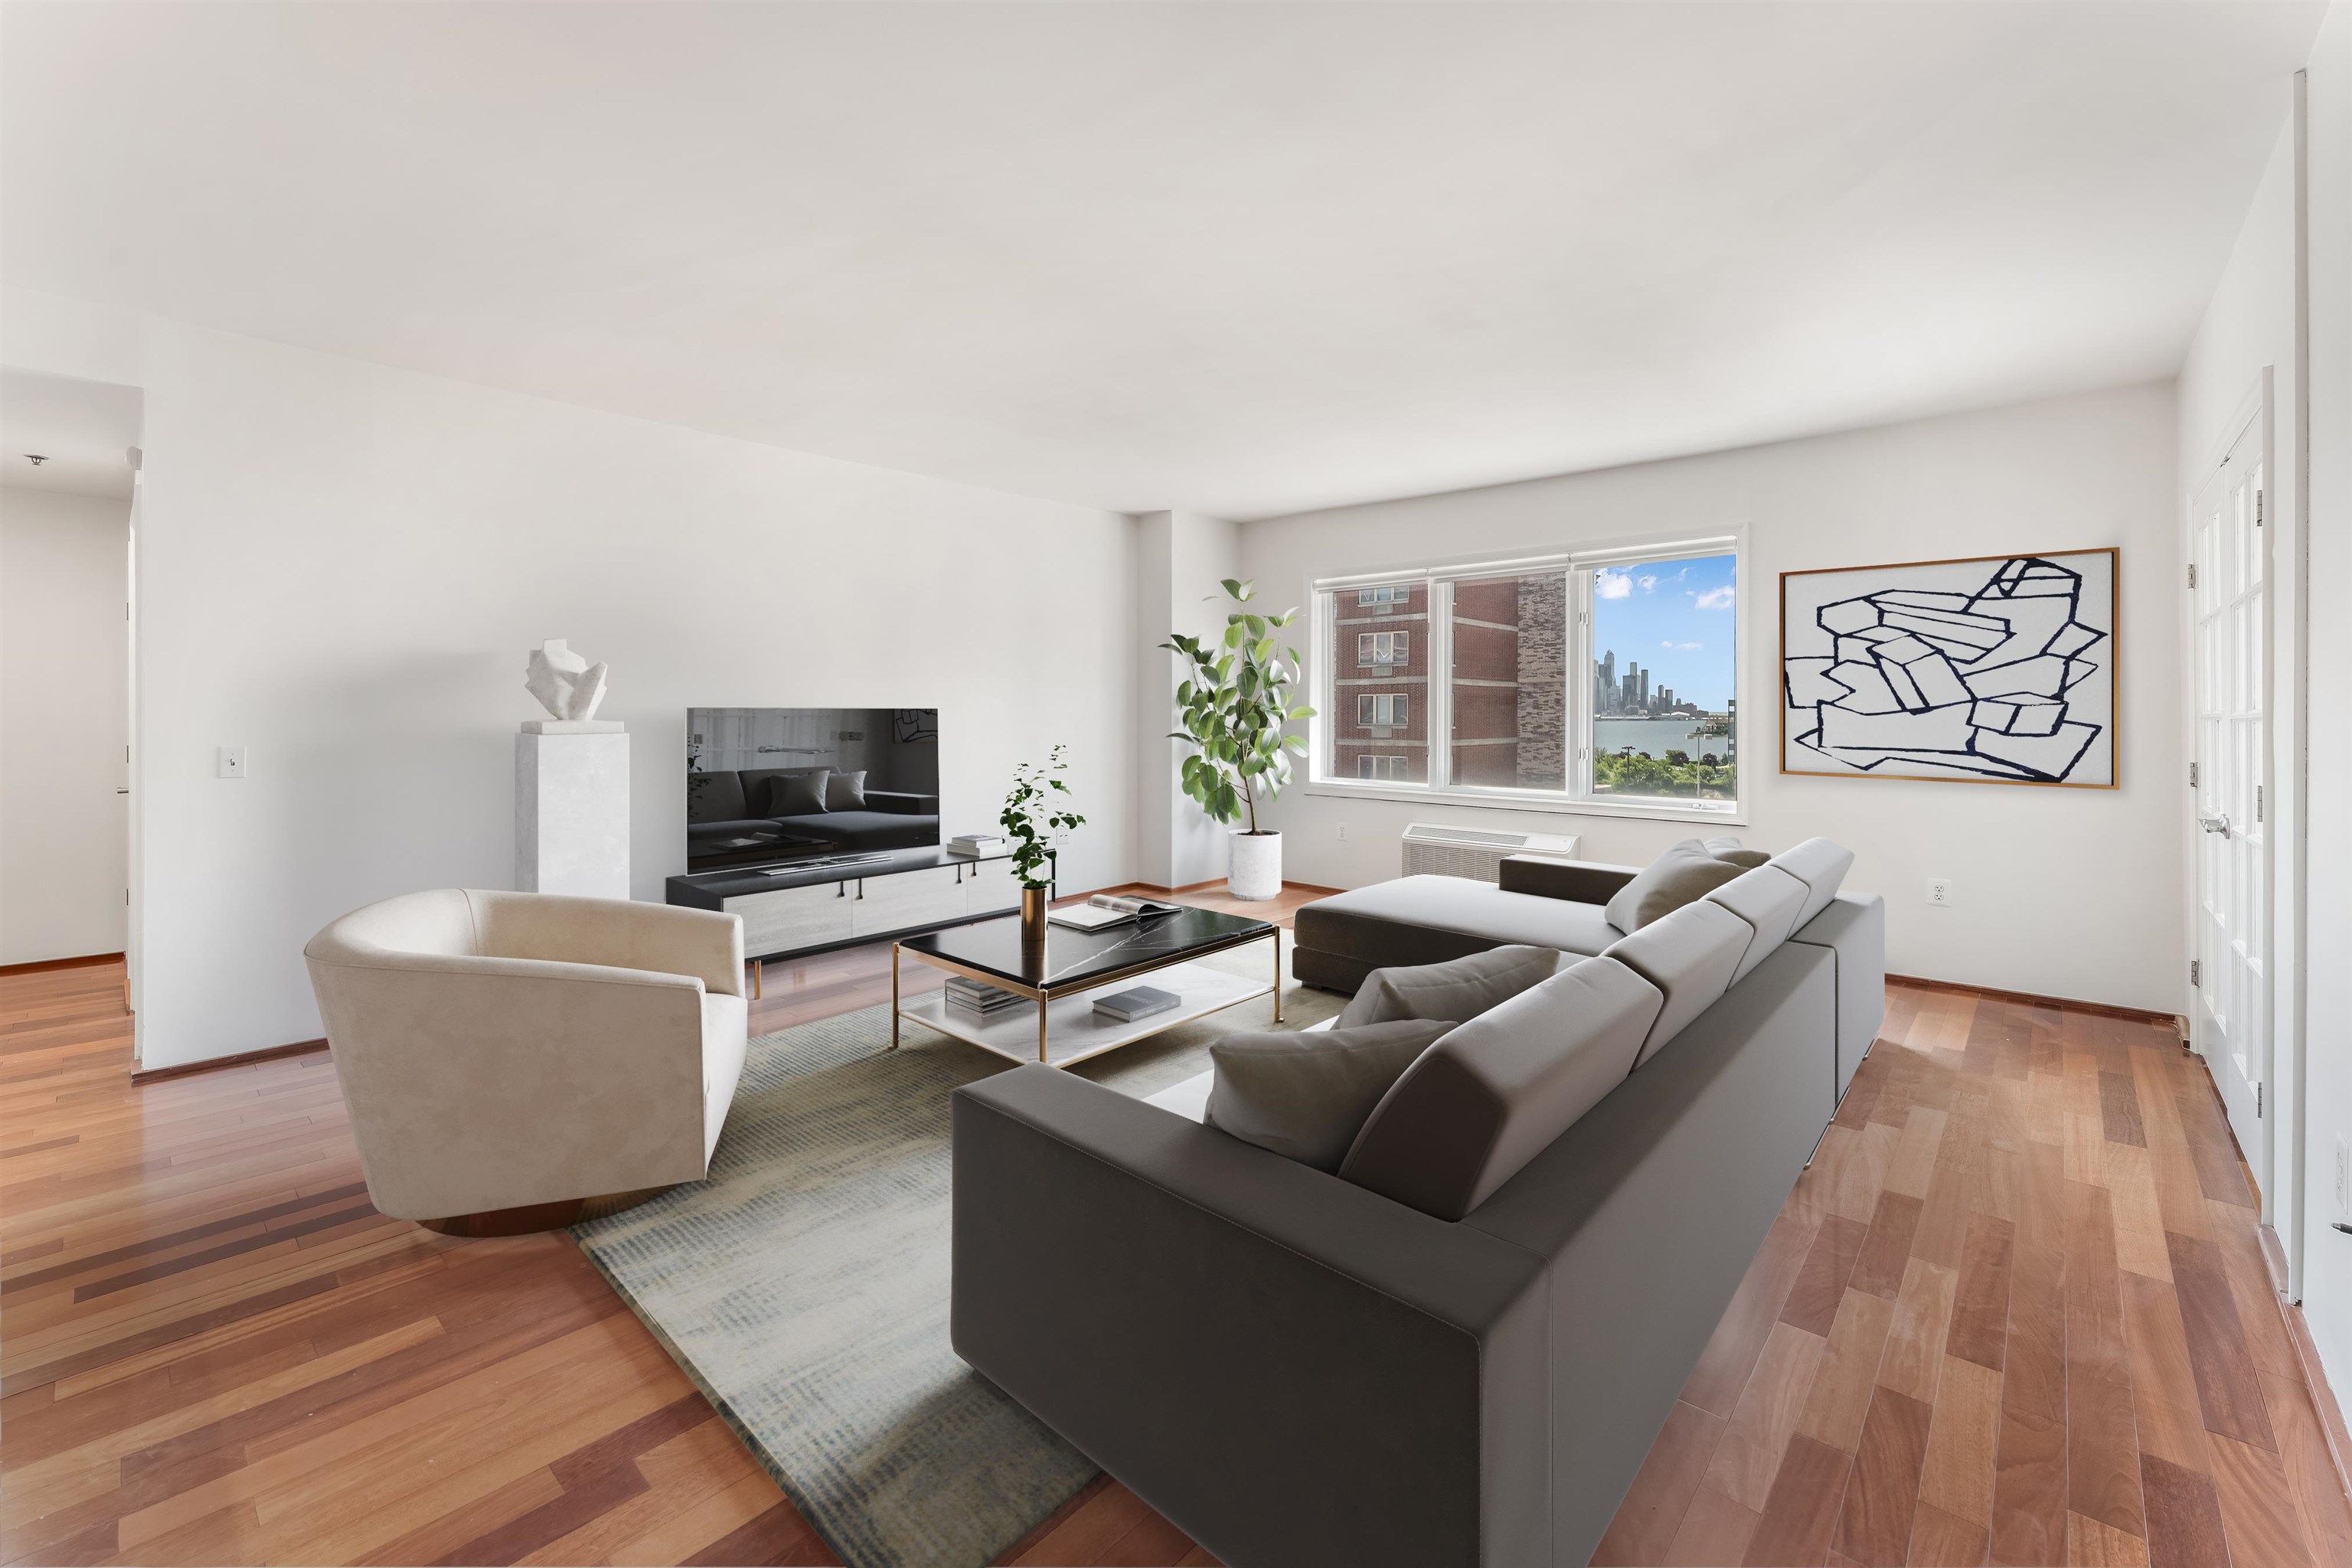
Staged living room with a gray sectional, hardwood floors, and a window view of the river and skyline.
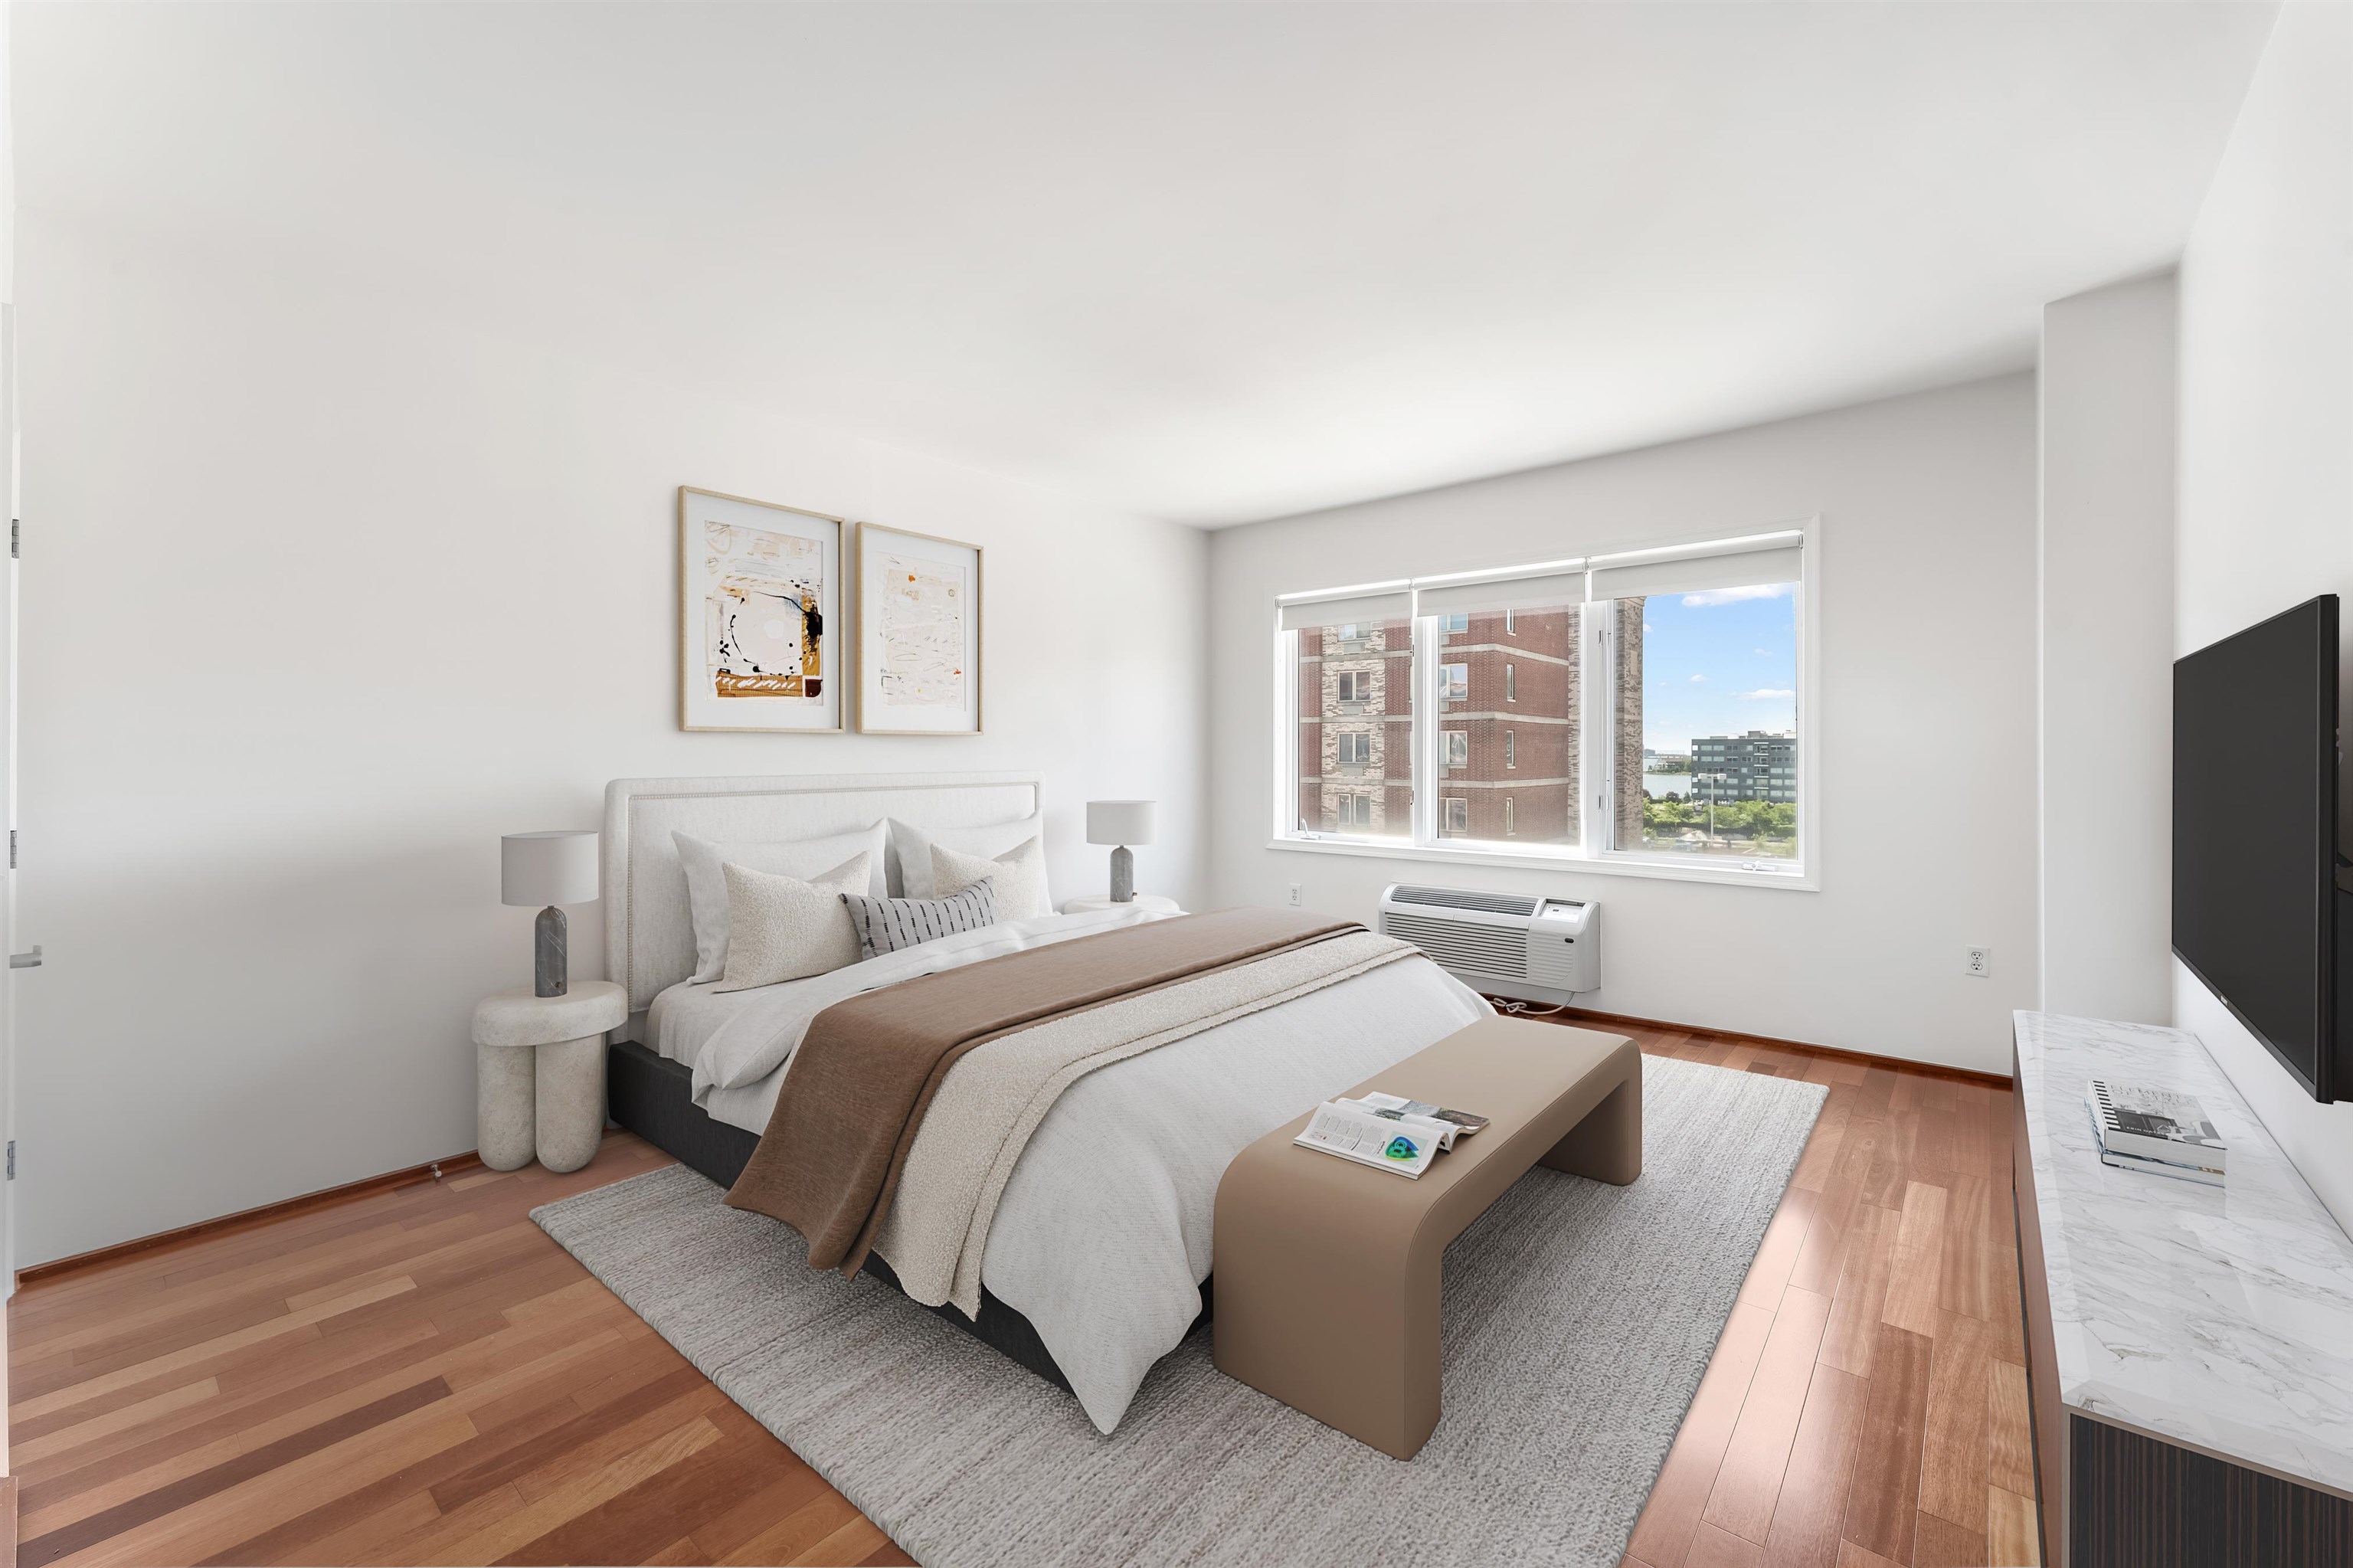
Furnished bedroom with a large city-facing window, neutral bedding, hardwood floors, and a taupe bench.
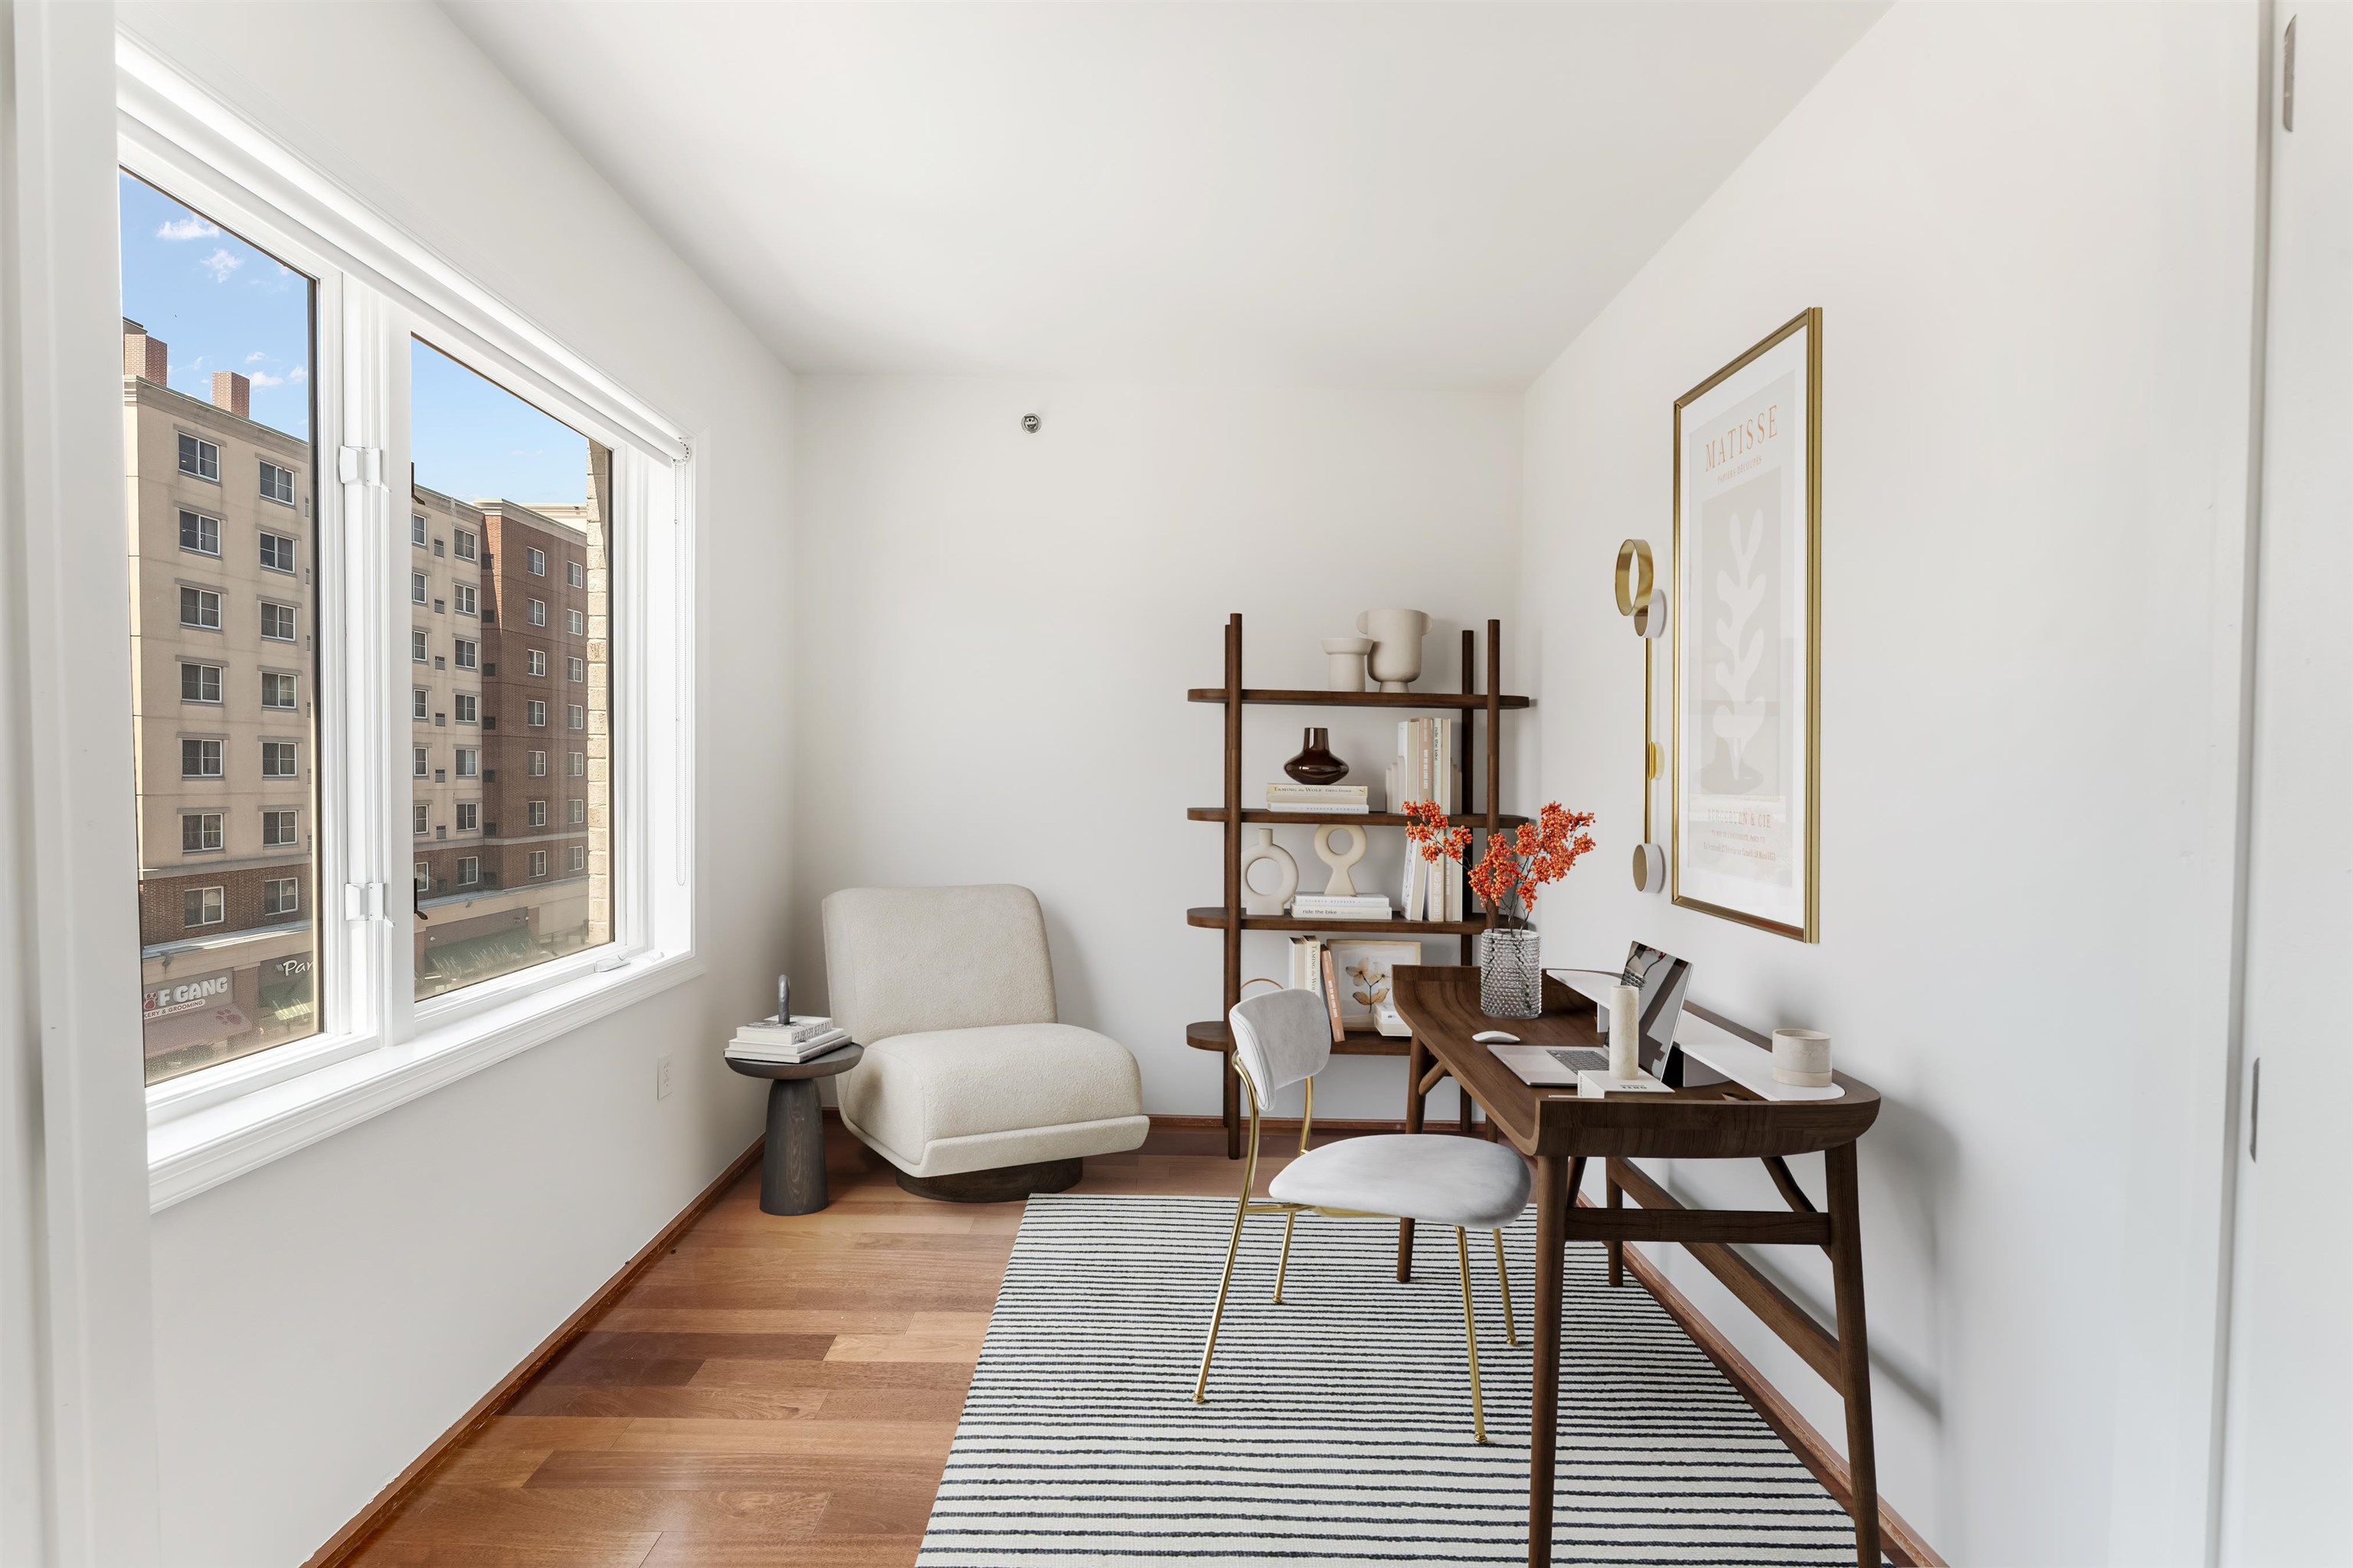
Staged home office with a wood desk, cream lounge chair, striped rug, and large windows overlooking city buildings.
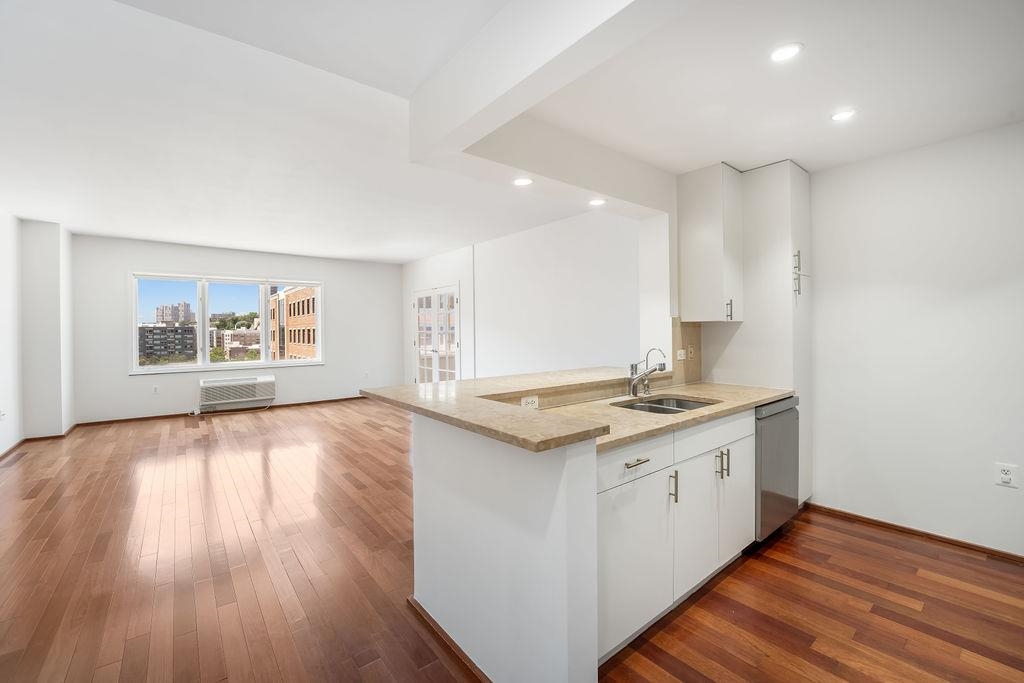
Open-plan apartment kitchen with a stone counter, hardwood floors, and large windows overlooking city buildings.
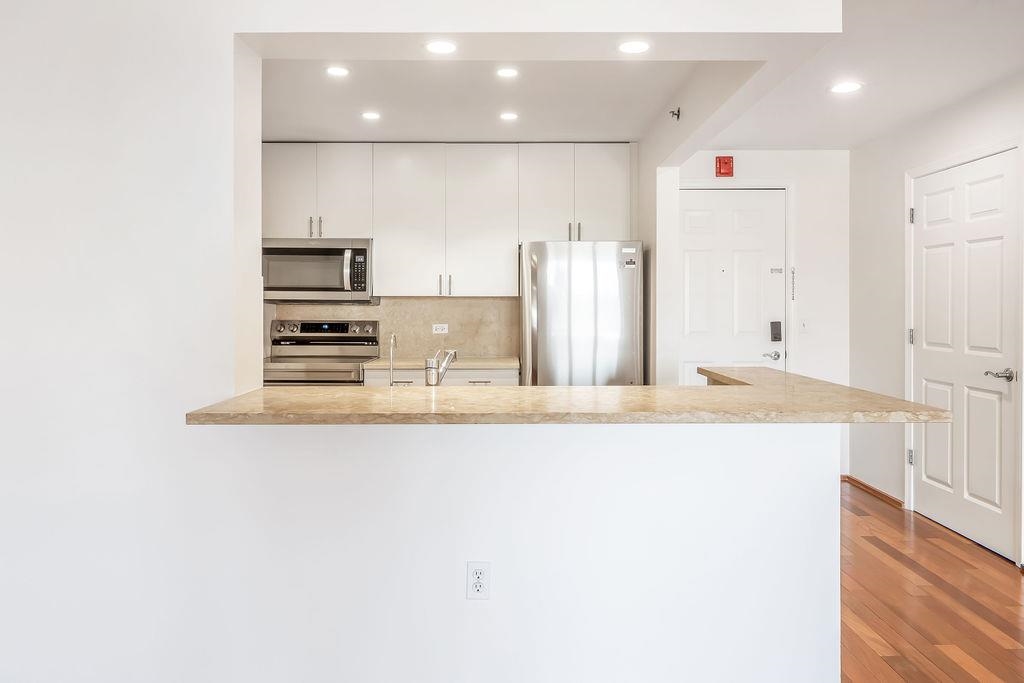
Modern kitchen with a long stone breakfast bar, stainless steel appliances, and warm wood floors.
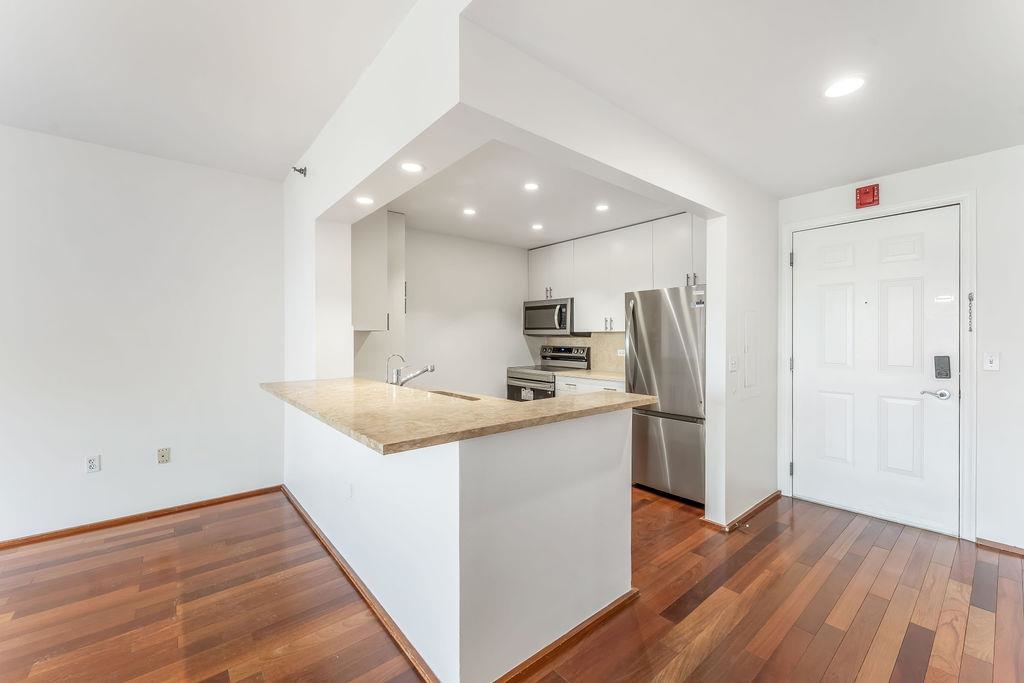
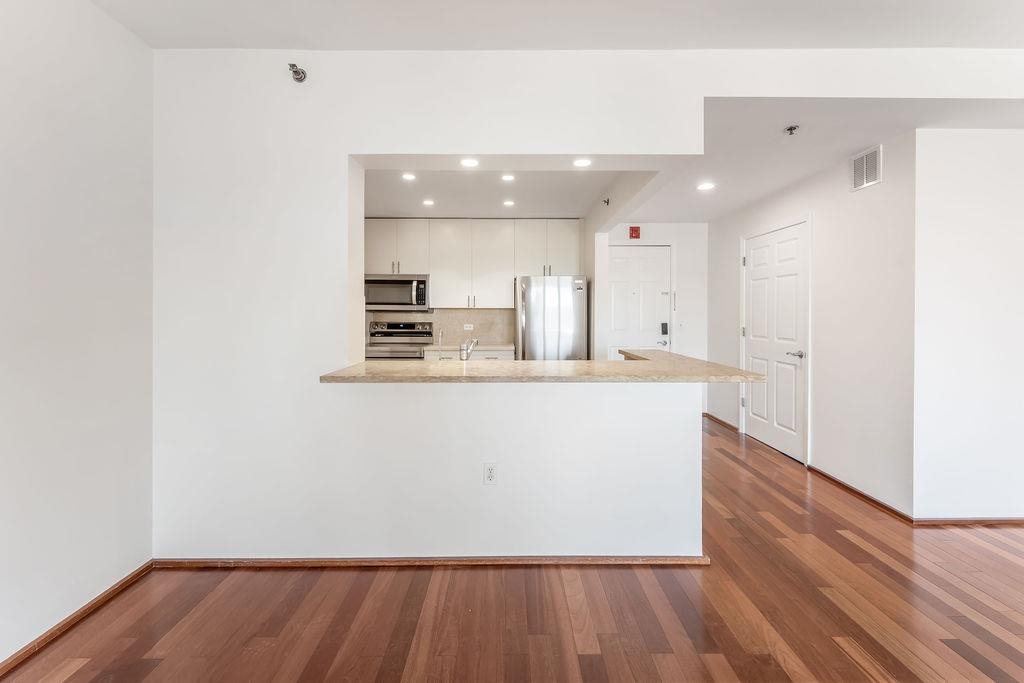
Kitchen with granite peninsula, stainless steel appliances, and hardwood floors.
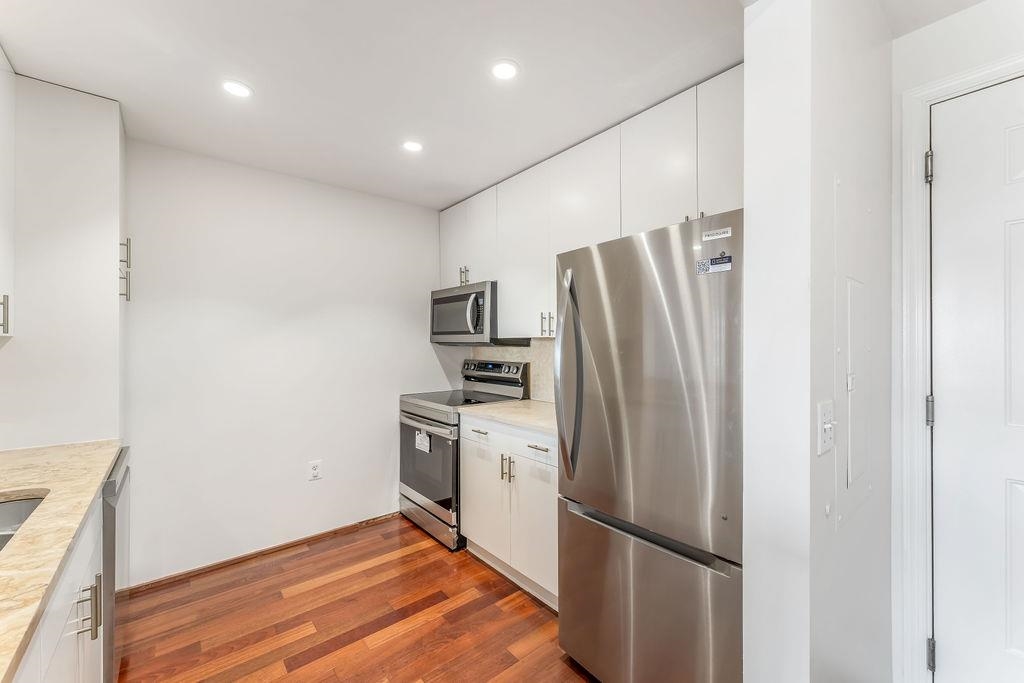
Modern kitchen with stainless steel appliances, white cabinets, and reddish hardwood floors.
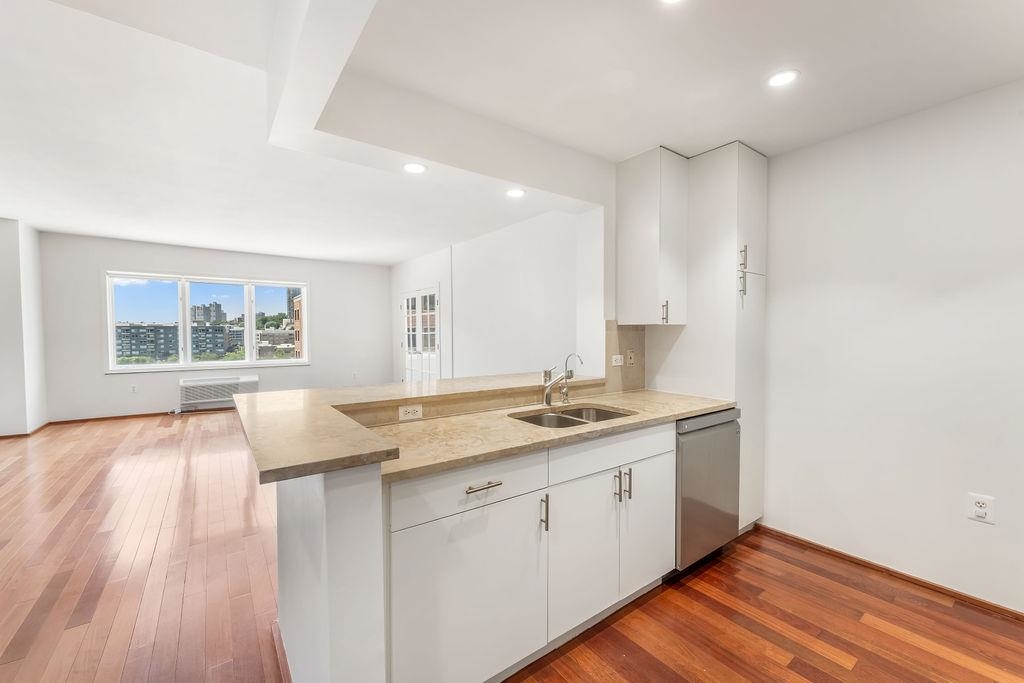
Open-plan kitchen with a stone peninsula, white cabinets, hardwood floors, and city buildings visible through the window.
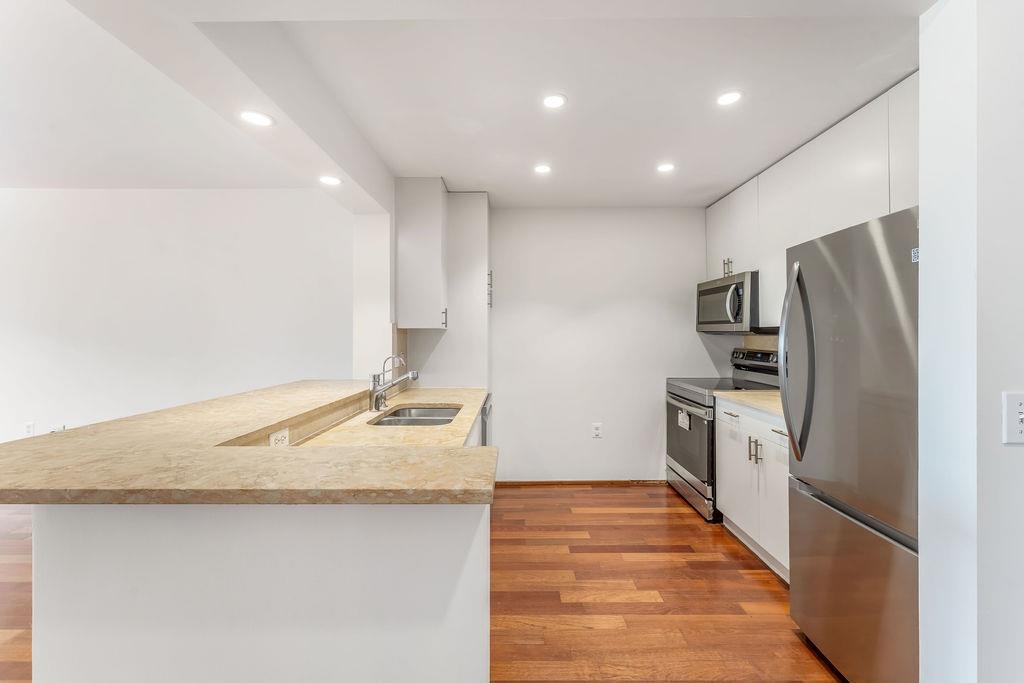
Unfurnished kitchen with white cabinets, stainless steel appliances, and a wide stone breakfast bar.
Empty apartment kitchen with a stone breakfast bar, stainless steel appliances, and hardwood floors.
Vacant apartment living room with polished hardwood floors and a wide window overlooking neighboring buildings.
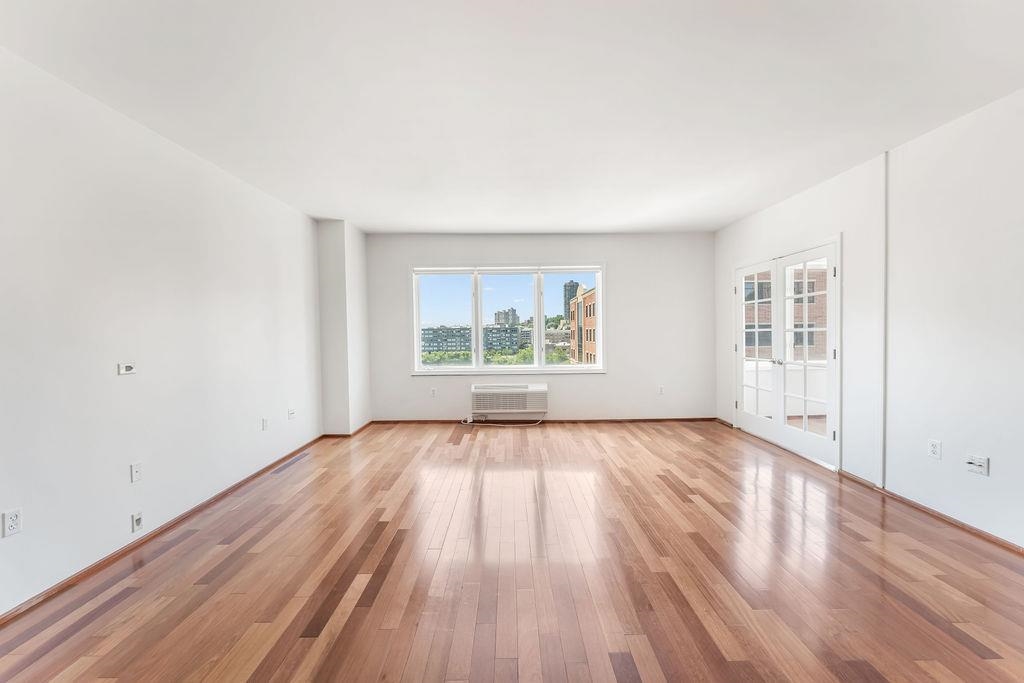
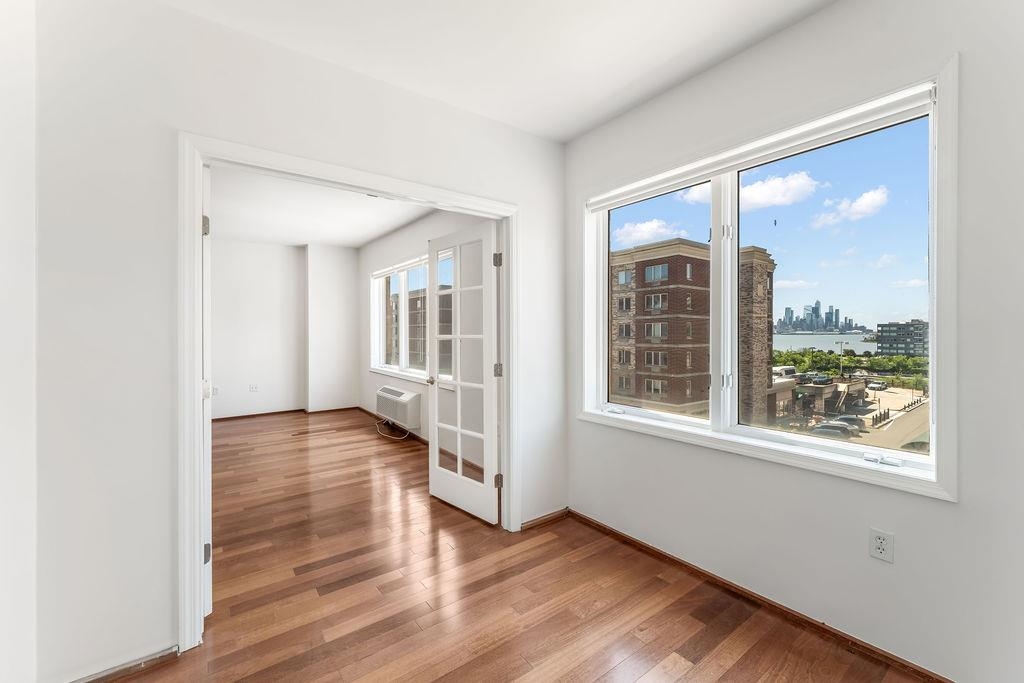
Vacant living room with polished hardwood floors, a wide window, and white French doors.
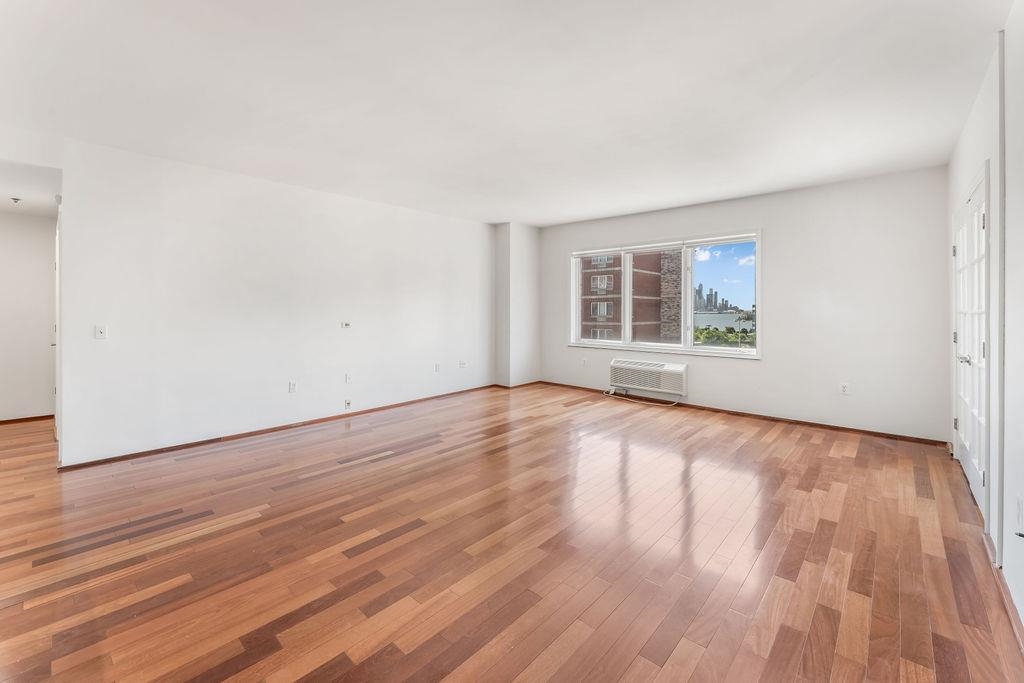
Empty living room with polished hardwood floors and a window overlooking water and a city skyline.
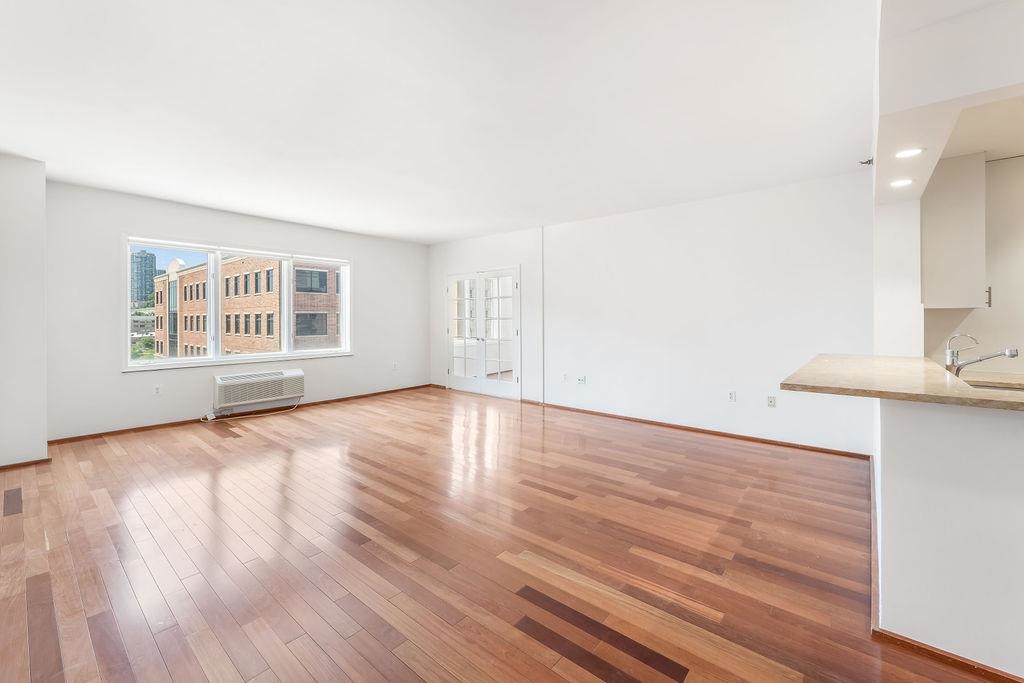
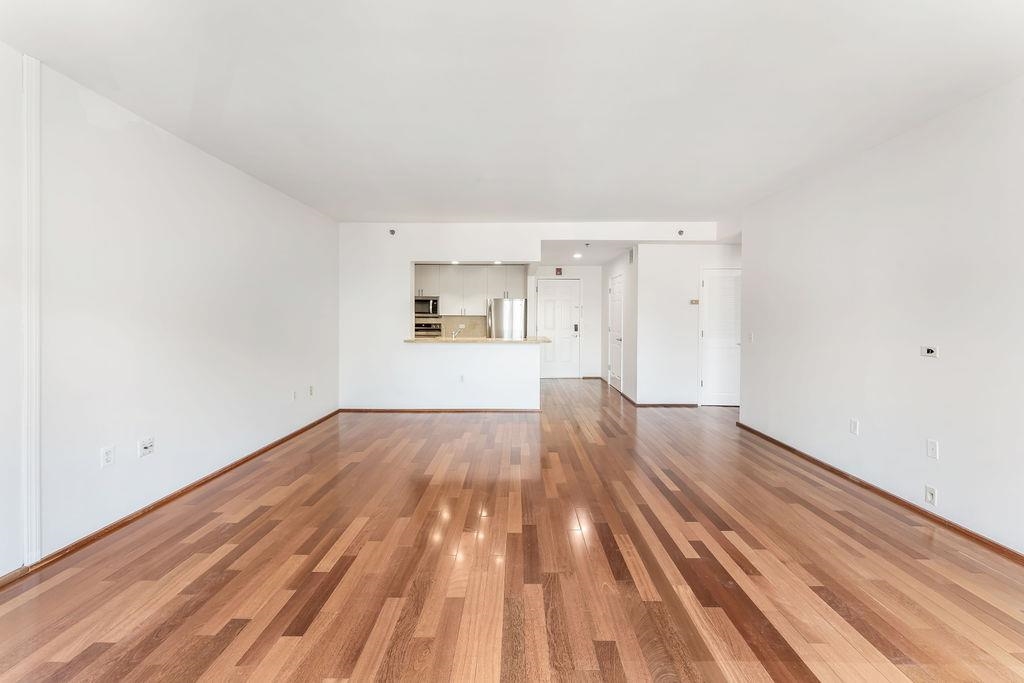
Unfurnished living room with glossy hardwood floors and an open kitchen at the far end.
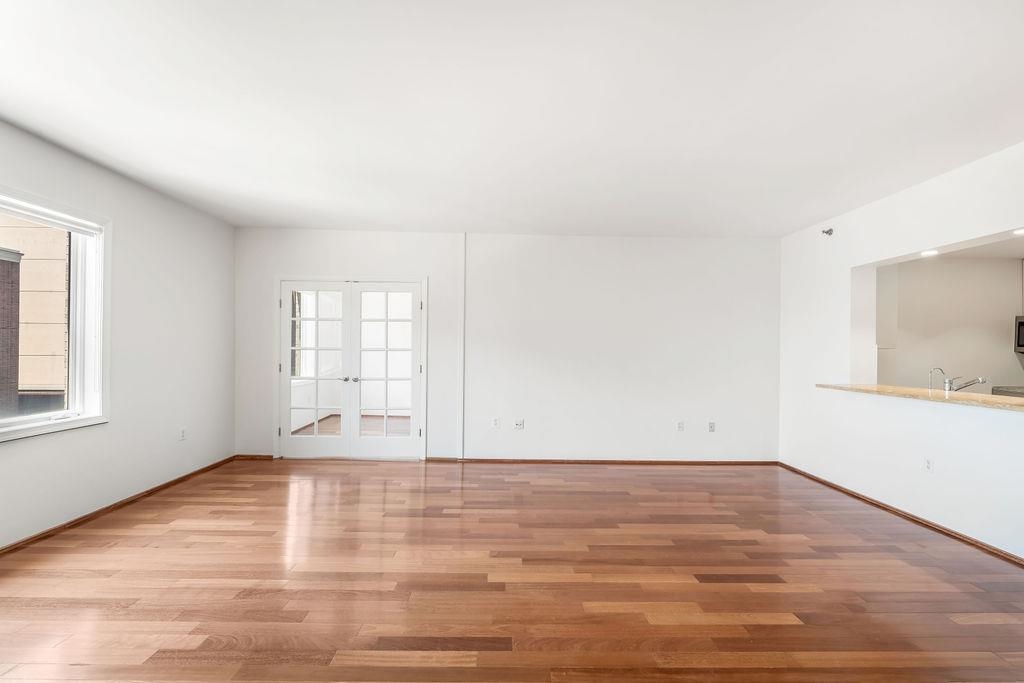
Empty living room with hardwood floors, French doors, and a kitchen pass-through.
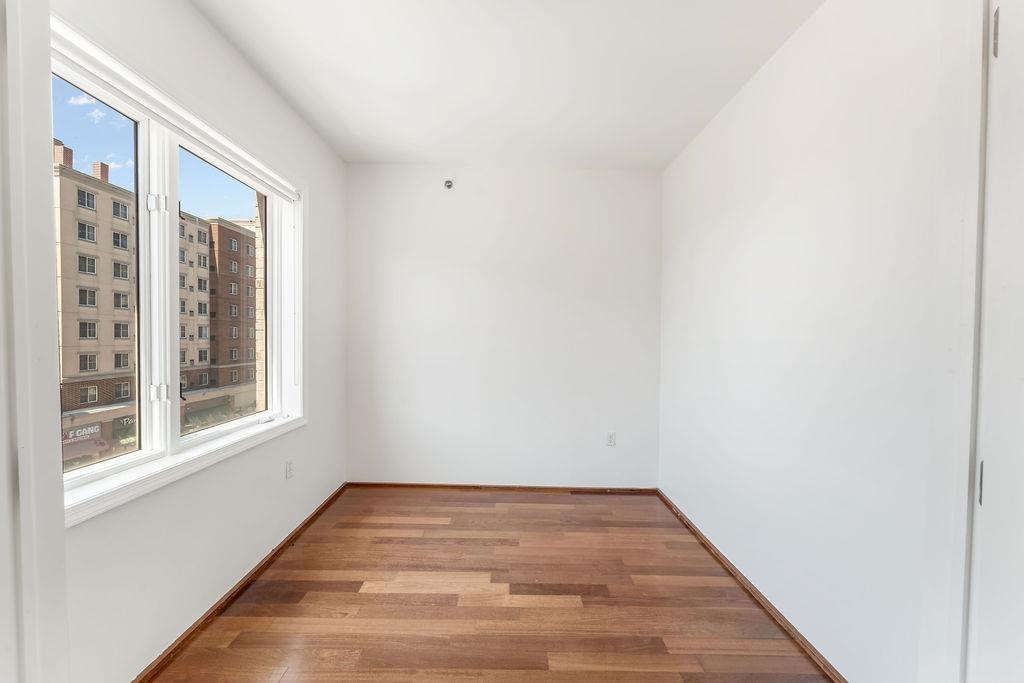
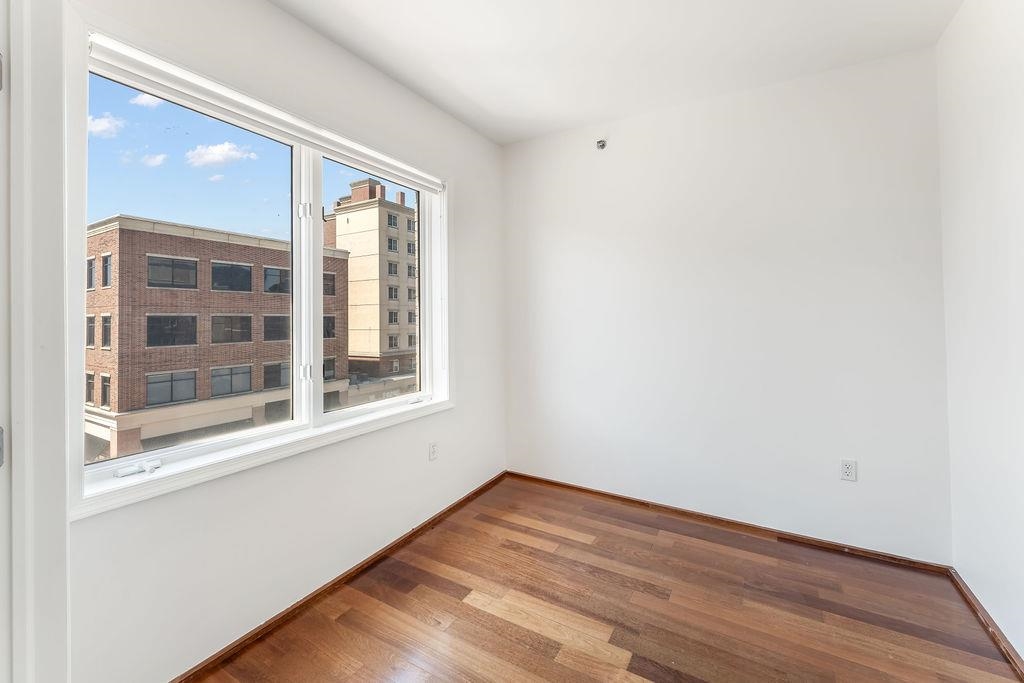
Empty room with hardwood floors and large windows overlooking neighboring buildings.
Empty room with a large window overlooking nearby buildings and a polished wood floor.
Vacant apartment with hardwood floors and a large window overlooking water and a city skyline.
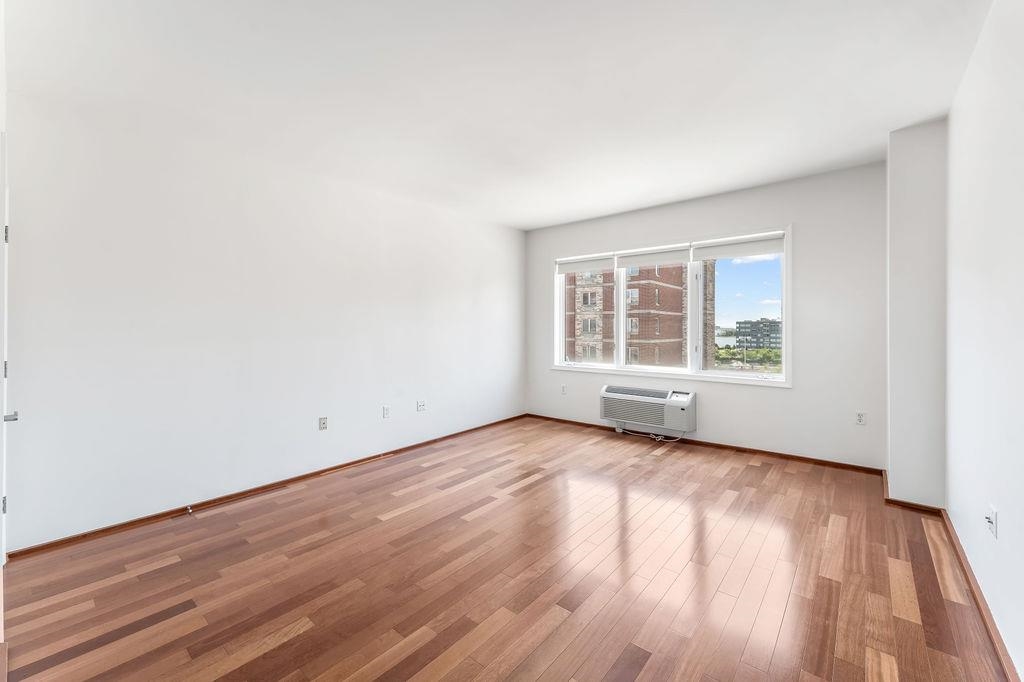
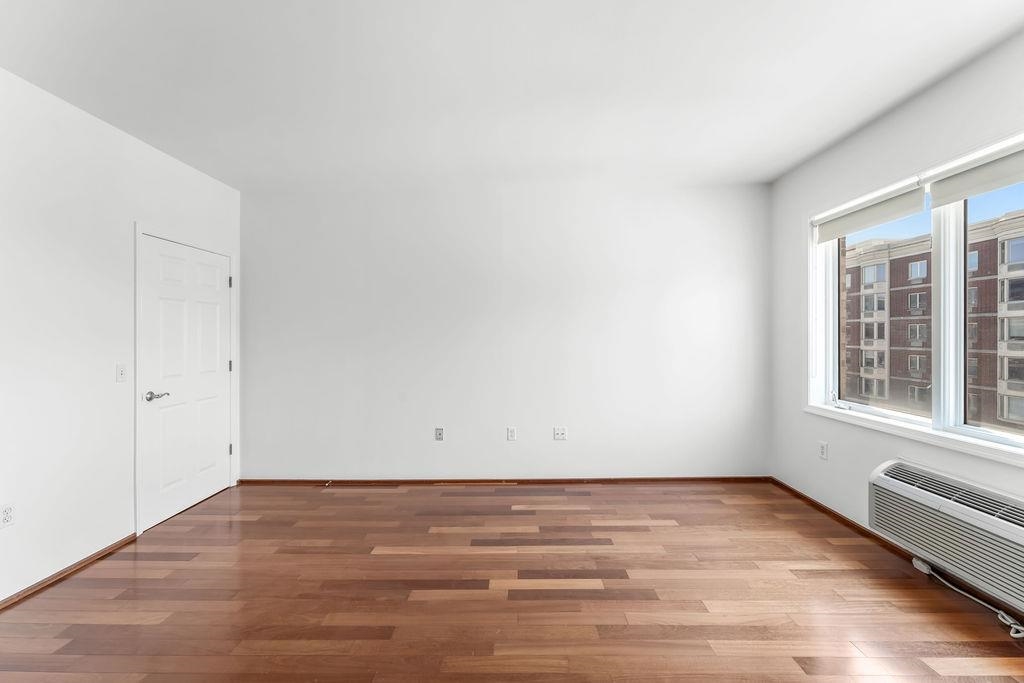
Empty room with hardwood floors, a wide window, and a window air conditioner.
Empty room with hardwood floors, large windows, and a heating unit beneath them.
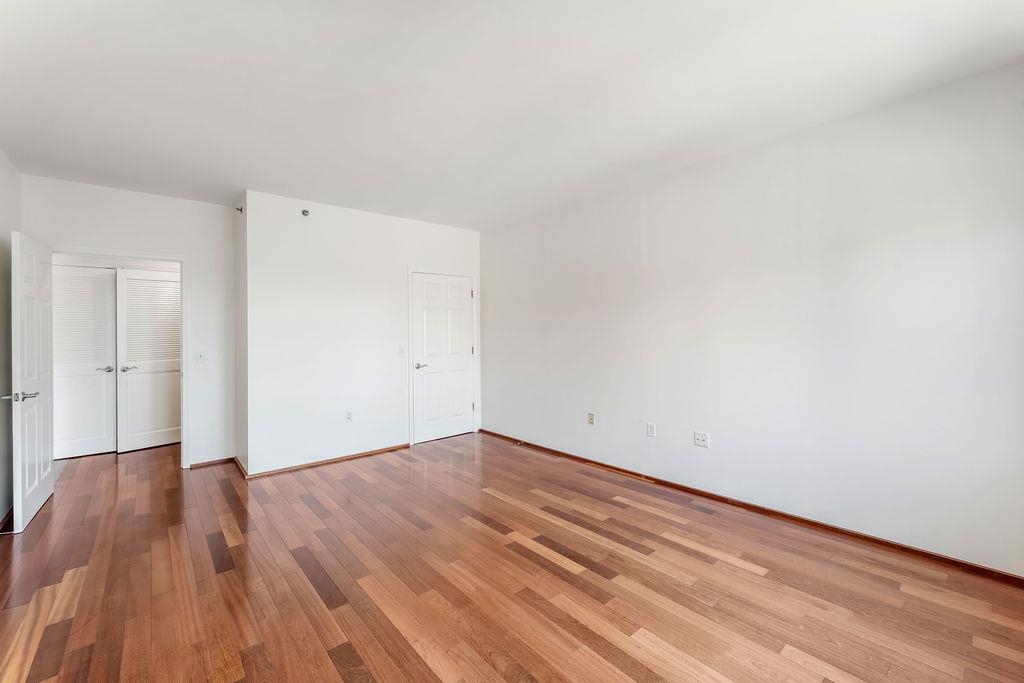
Empty room with reddish hardwood floors, white walls, and several doors.
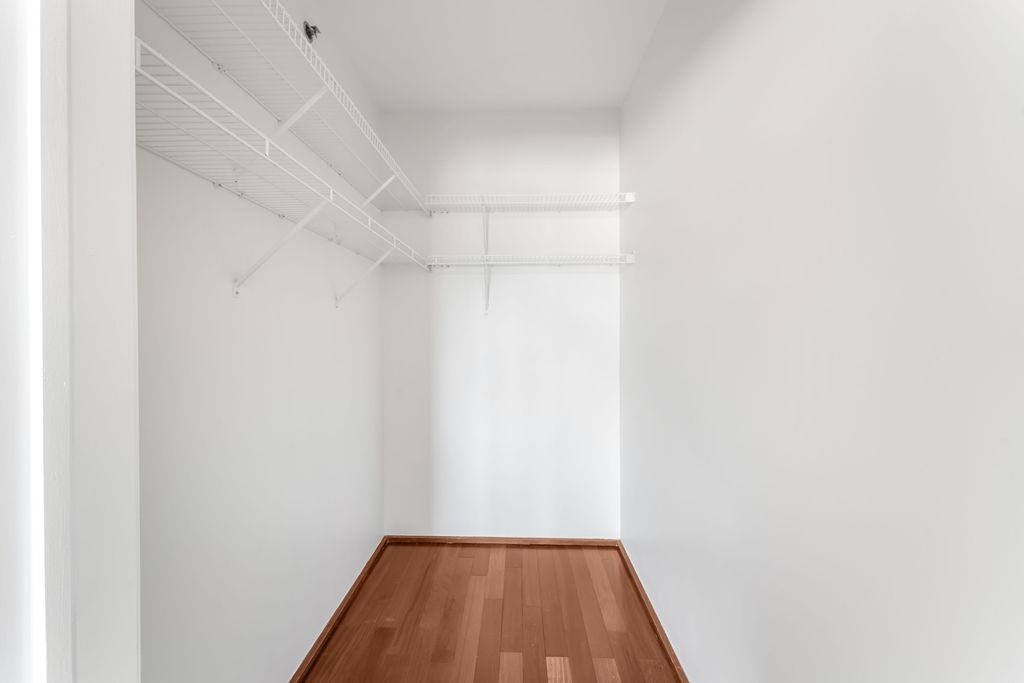
Walk-in closet with white wire shelving and a reddish-brown wood floor.
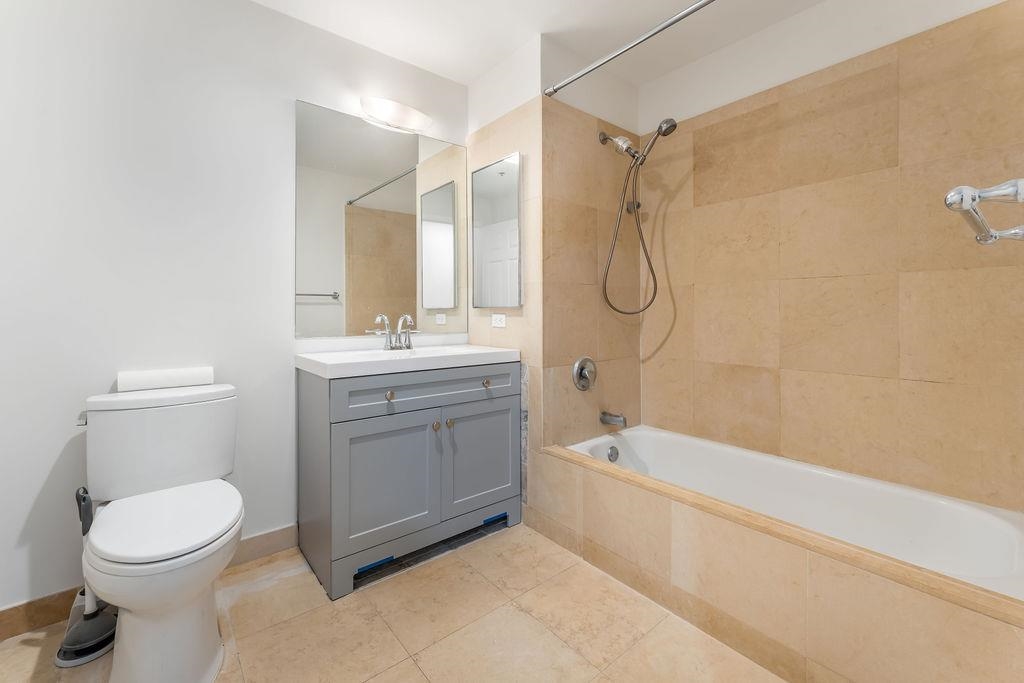
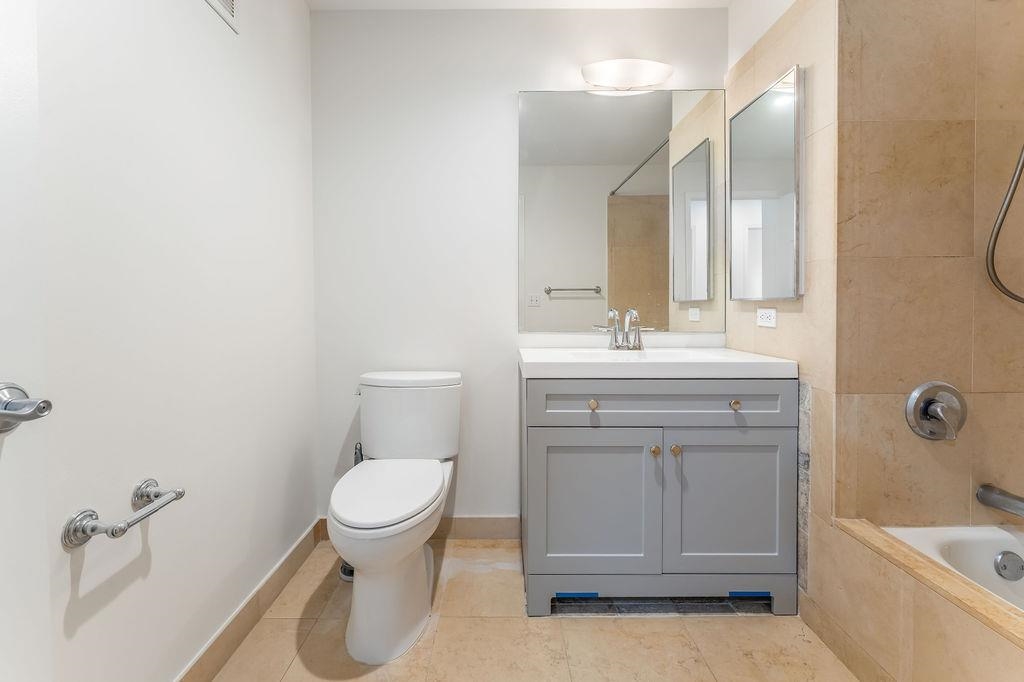
Bathroom with a tan-tiled tub and shower, gray vanity, large mirror, and toilet.
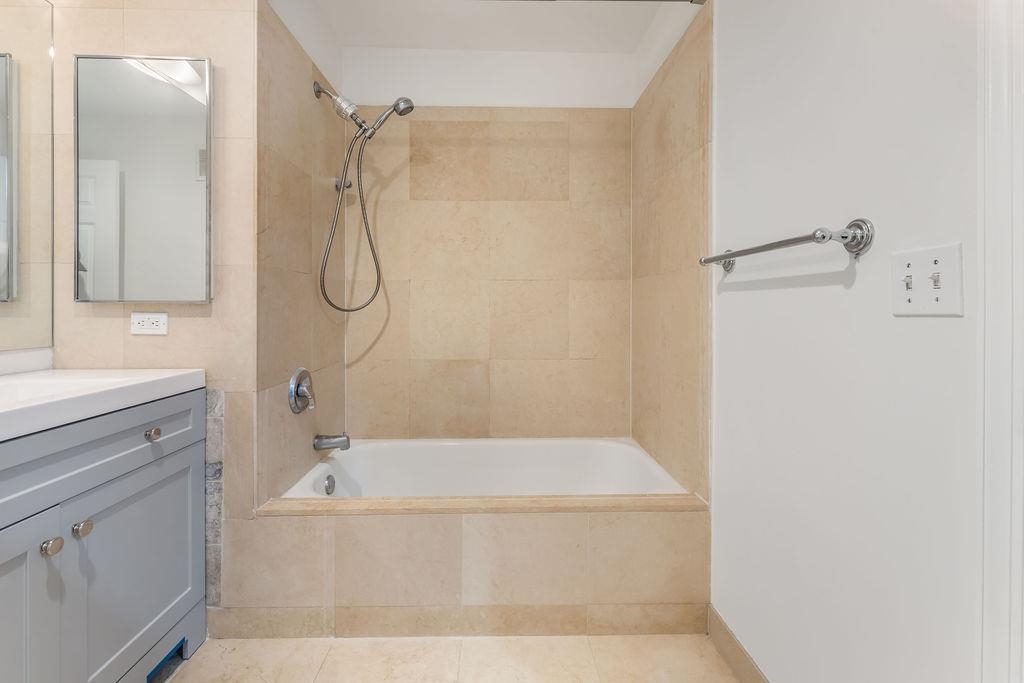
Bathroom with a beige tiled tub and shower beside a gray vanity and wall-mounted grab bar.
Bathroom with gray vanity, large mirror, toilet, and beige stone-tiled tub and shower.
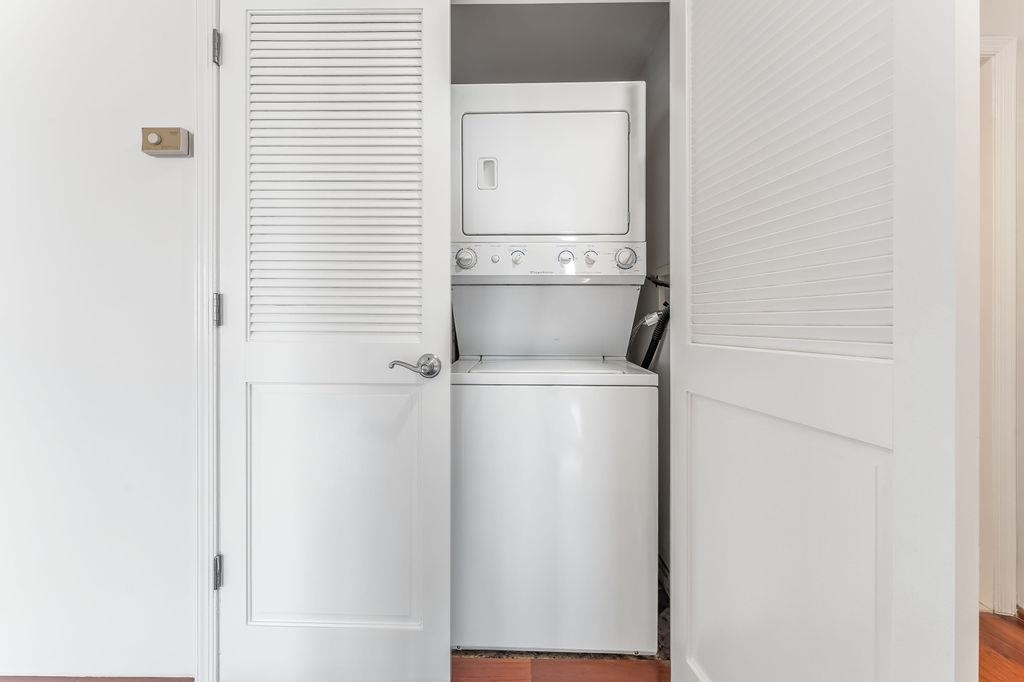
Laundry closet with a stacked washer and dryer behind open louvered doors.
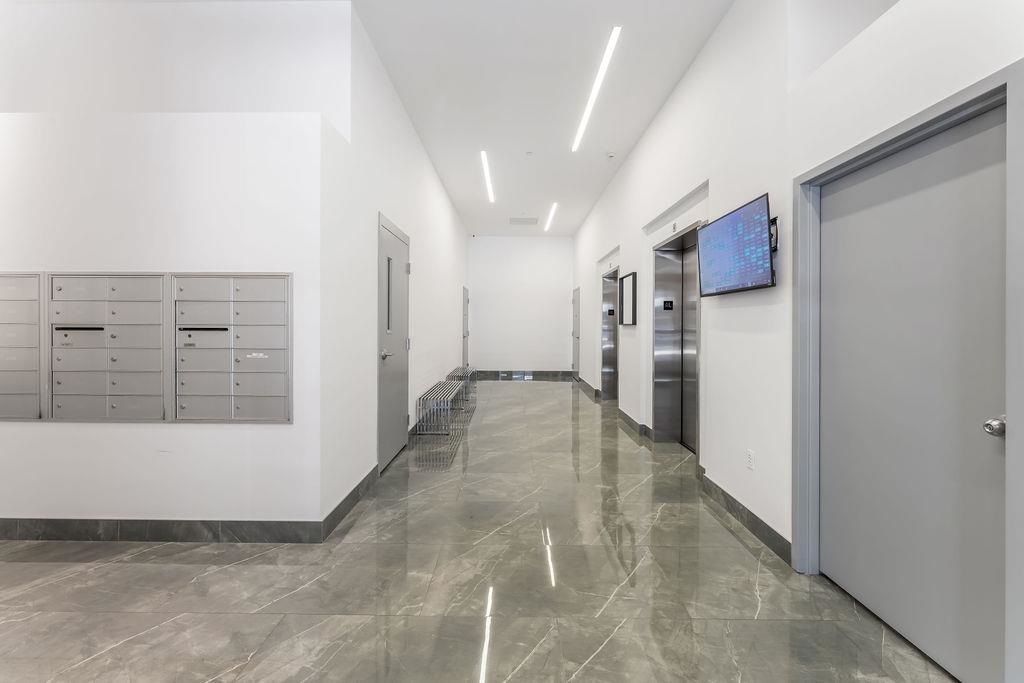
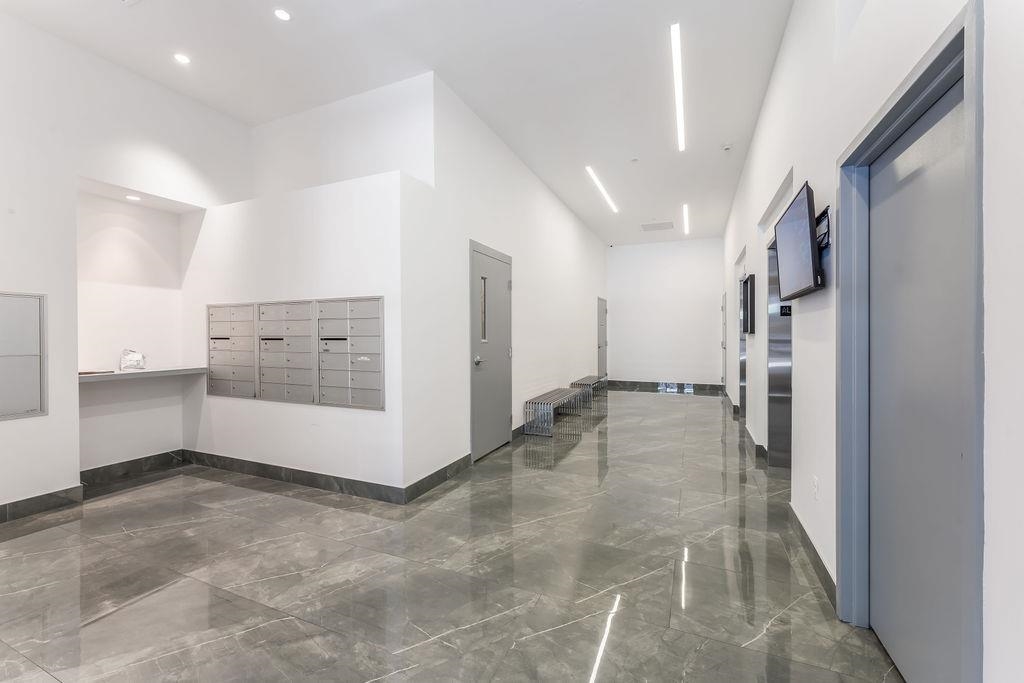
Apartment lobby with mailboxes, stainless steel elevators, and a polished stone floor.
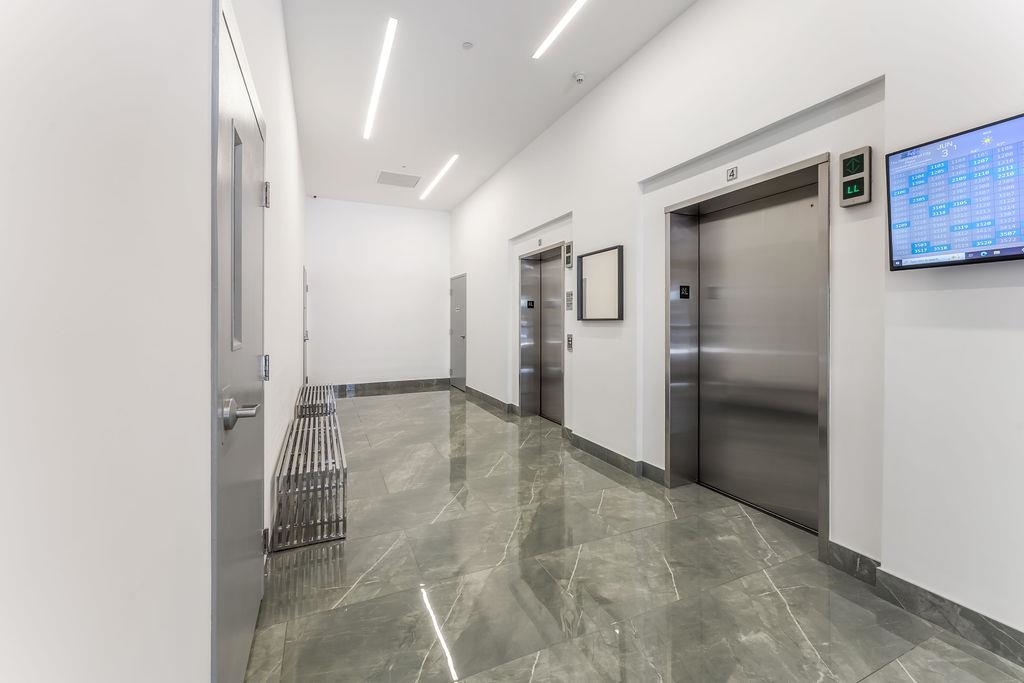
Elevator lobby with two stainless steel elevators and polished gray stone flooring.
Modern building lobby with polished marble floors, wall-mounted mailboxes, and an elevator.
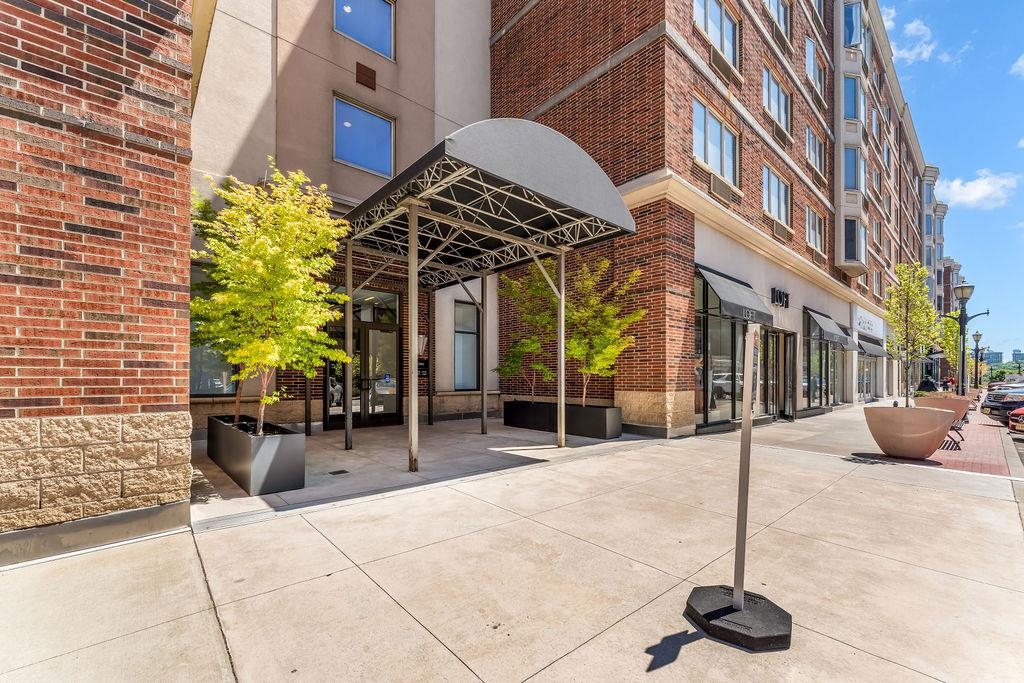
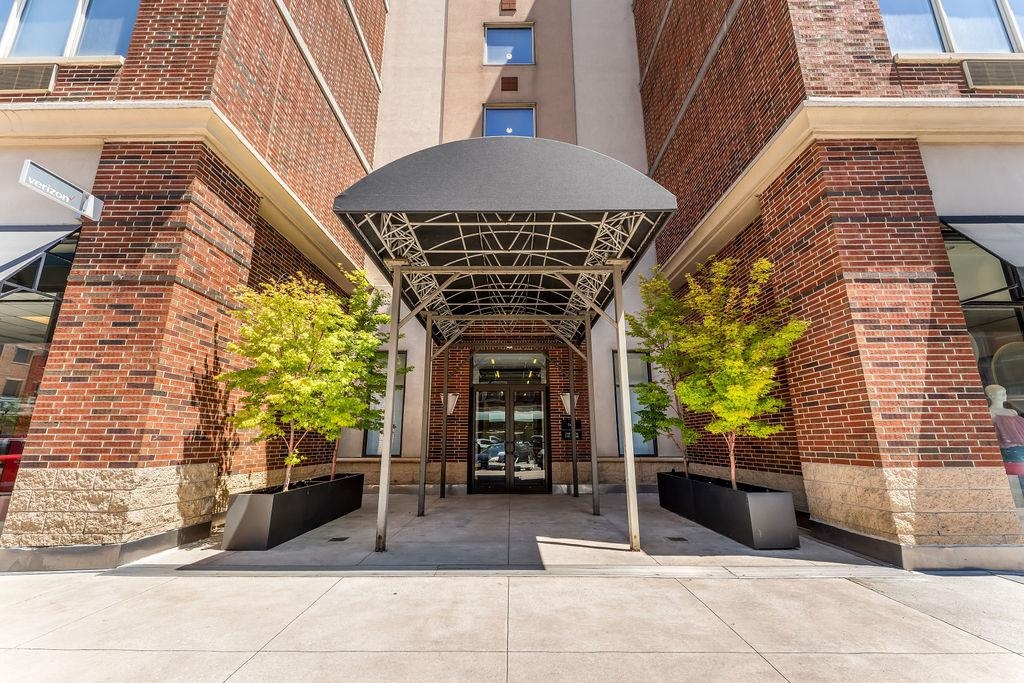
Brick mixed-use building entrance with a metal canopy, storefronts, and sidewalk planters.
Brick building entrance with a metal canopy, glass doors, and planters with small trees.
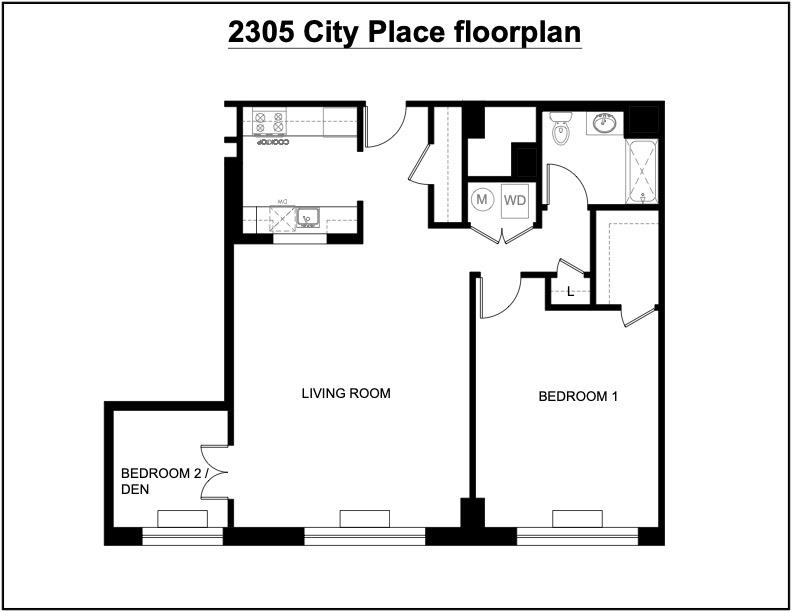
Floor plan for 2305 City Place, with a living room, two bedrooms, kitchen, and bathroom.
SEE ALL PHOTOS
Staged living room with a gray sectional, hardwood floors, and a window view of the river and skyline.
Furnished bedroom with a large city-facing window, neutral bedding, hardwood floors, and a taupe bench.
Staged home office with a wood desk, cream lounge chair, striped rug, and large windows overlooking city buildings.
Open-plan apartment kitchen with a stone counter, hardwood floors, and large windows overlooking city buildings.
Modern kitchen with a long stone breakfast bar, stainless steel appliances, and warm wood floors.
Kitchen with granite peninsula, stainless steel appliances, and hardwood floors.
Modern kitchen with stainless steel appliances, white cabinets, and reddish hardwood floors.
Open-plan kitchen with a stone peninsula, white cabinets, hardwood floors, and city buildings visible through the window.
Unfurnished kitchen with white cabinets, stainless steel appliances, and a wide stone breakfast bar.
Empty apartment kitchen with a stone breakfast bar, stainless steel appliances, and hardwood floors.
Vacant apartment living room with polished hardwood floors and a wide window overlooking neighboring buildings.
Vacant living room with polished hardwood floors, a wide window, and white French doors.
Empty living room with polished hardwood floors and a window overlooking water and a city skyline.
Unfurnished living room with glossy hardwood floors and an open kitchen at the far end.
Empty living room with hardwood floors, French doors, and a kitchen pass-through.
Empty room with hardwood floors and large windows overlooking neighboring buildings.
Empty room with a large window overlooking nearby buildings and a polished wood floor.
Vacant apartment with hardwood floors and a large window overlooking water and a city skyline.
Empty room with hardwood floors, a wide window, and a window air conditioner.
Empty room with hardwood floors, large windows, and a heating unit beneath them.
Empty room with reddish hardwood floors, white walls, and several doors.
Walk-in closet with white wire shelving and a reddish-brown wood floor.
Bathroom with a tan-tiled tub and shower, gray vanity, large mirror, and toilet.
Bathroom with a beige tiled tub and shower beside a gray vanity and wall-mounted grab bar.
Bathroom with gray vanity, large mirror, toilet, and beige stone-tiled tub and shower.
Laundry closet with a stacked washer and dryer behind open louvered doors.
Apartment lobby with mailboxes, stainless steel elevators, and a polished stone floor.
Elevator lobby with two stainless steel elevators and polished gray stone flooring.
Modern building lobby with polished marble floors, wall-mounted mailboxes, and an elevator.
Brick mixed-use building entrance with a metal canopy, storefronts, and sidewalk planters.
Brick building entrance with a metal canopy, glass doors, and planters with small trees.
Floor plan for 2305 City Place, with a living room, two bedrooms, kitchen, and bathroom.
For Sale

2305 CITY PL

2305 CITY PL, Edgewater, NJ 07020

$529,000
Welcome to your new home in The Peninsula at City Place! This spacious 1128 sq ft 1BR+ Den unit featuring a versatile den space that can serve as a second bedroom or a home office. This Southern facing unit has downtown Manhattan and Hudson River views and fantastic natural light all day long. Newly updated kitchen and bathroom. Spacious throughout with generous storage space. In unit washer and dryer. Conveniently located just minutes from the bus stop to NYC and the ferry. The community also has a well curated collection of retail shops and restaurants on the street level. The Peninsula features 24-hour concierge lobby and a community room. On-site parking for 2 cars is included. Don't miss this incredible opportunity!

2
beds

1
bath

1,128 Sq.Ft. LIVING AREA

Joachim Horvitz

Joachim Horvitz

Features & Amenities

Interior

  • total bedrooms2
  • Total bathroom1
  • full bathroom1
  • Flooring Hardwood Floor
  • APPLIANCES Dishwasher, Microwave, Refrigerator, Washer/Dryer, Oven/Range Electric
  • other interior Features Hardwood Floor

Area & Lot

  • Status For Sale
  • Living Area1,128 Sq.Ft.
  • MLS® ID260011118
  • TypeCondo
  • NeighborhoodEdgewater
  • Architecture StylesContemporary, Low-Rise
  • View DescriptionRiver View, New York View

Exterior

  • lot featuresNew York View, River View, Near Bus, Near Parks, Near Schools
  • parking1 Car, 2 Cars, Attached, Covered, Garage
  • HEAT TYPEHeat Pump
  • AIR CONDITIONINGA/C Wall
  • HOA AmenitiesParking

Financial

  • Sales Price$529,000
Furnished bedroom with a large city-facing window, neutral bedding, hardwood floors, and a taupe bench.

Schedule a Showing

I would love to show you our beautiful property. Please select your preferred date and time below. I will be in touch shortly to confirm your appointment.

Schedule a Showing

I would love to show you our beautiful property. Please select your preferred date and time below. I will be in touch shortly to confirm your appointment.

Thank you for your interest in 2305 CITY PL, Edgewater, NJ 07020. We are reviewing your request and will be in touch shortly!

Mortgage Calculator

Estimate your monthly mortgage payment, including the principal and interest, property taxes, and HOA. Adjust the values to generate a more accurate rate.

All estimates are provided for informational purposes only. Actual amounts may vary.
$0,000 Your Payment 20 15 65
$0,000 Your Payment

Edgewater

40.8270° N, 73.9757° W

Explore

Work With Joachim

Ready to take the next step in your real estate journey? Whether you're buying, selling, or investing, Joachim Horvitz is here to guide you every step of the way. With his expertise and dedication, he'll help you achieve your property goals seamlessly. Reach out today and make your real estate dreams a reality!

Follow Me on Instagram