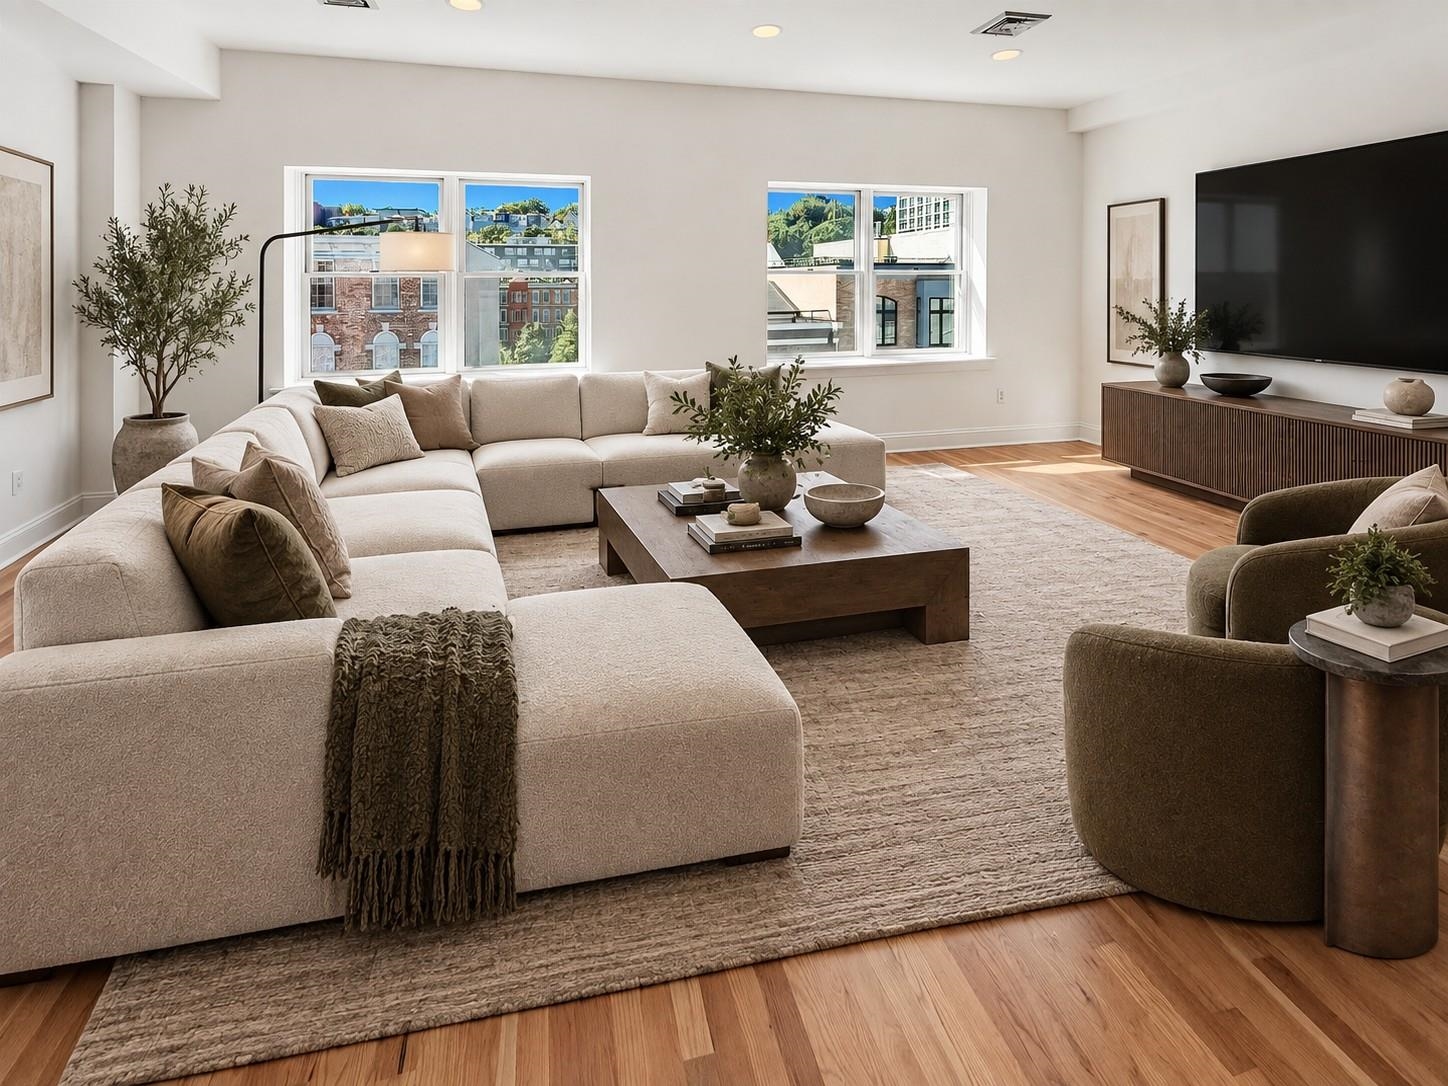
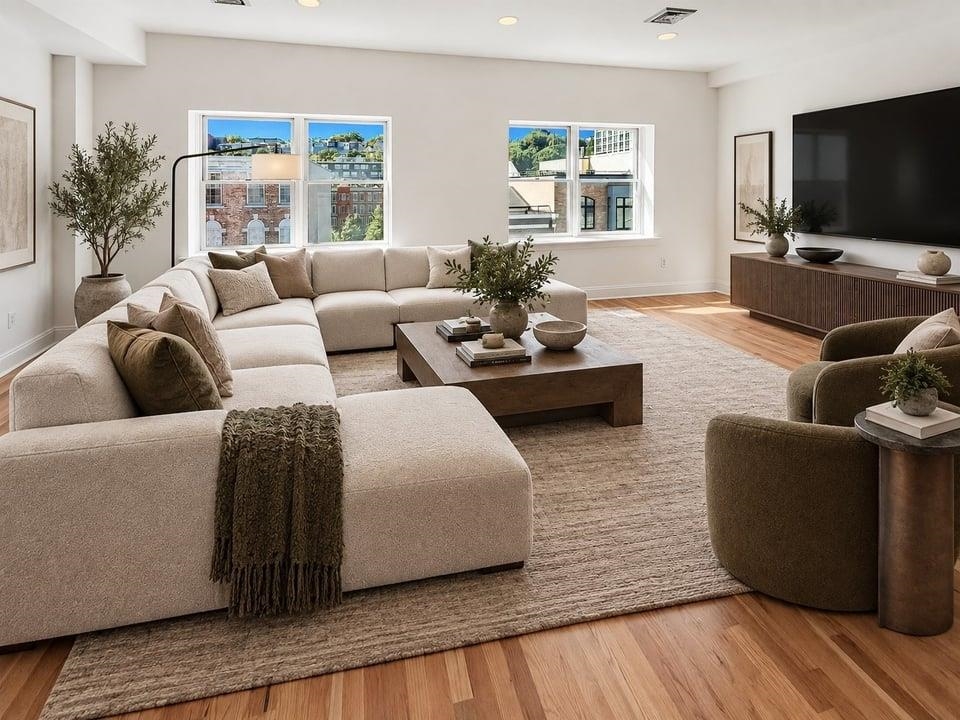


Staged living room with a cream sectional, wood coffee table, and windows overlooking neighboring buildings.
613 MONROE ST Unit: 4
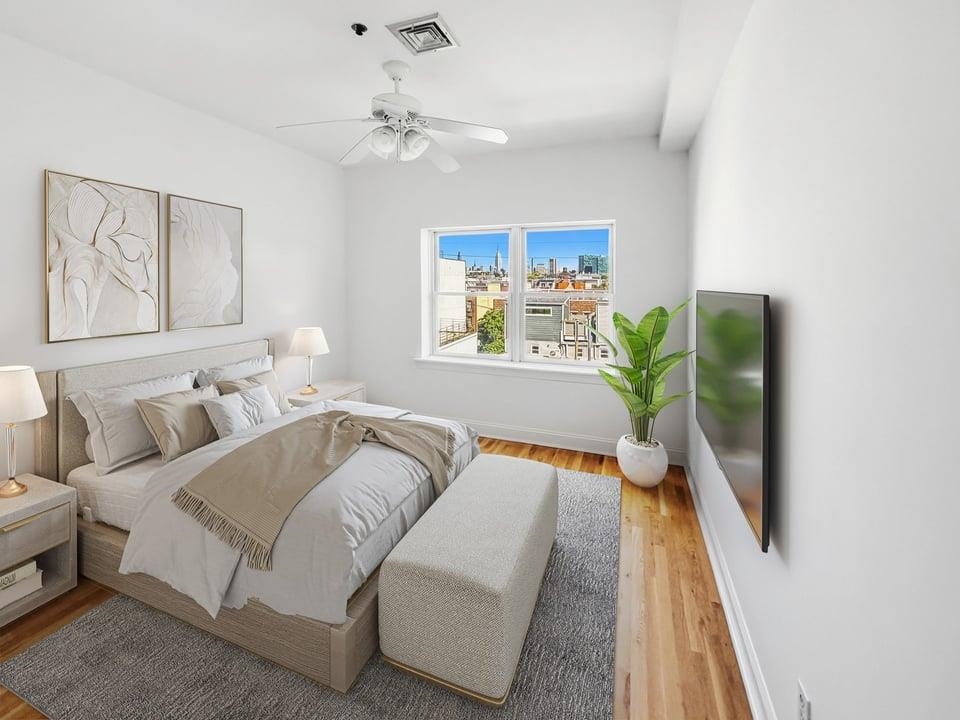
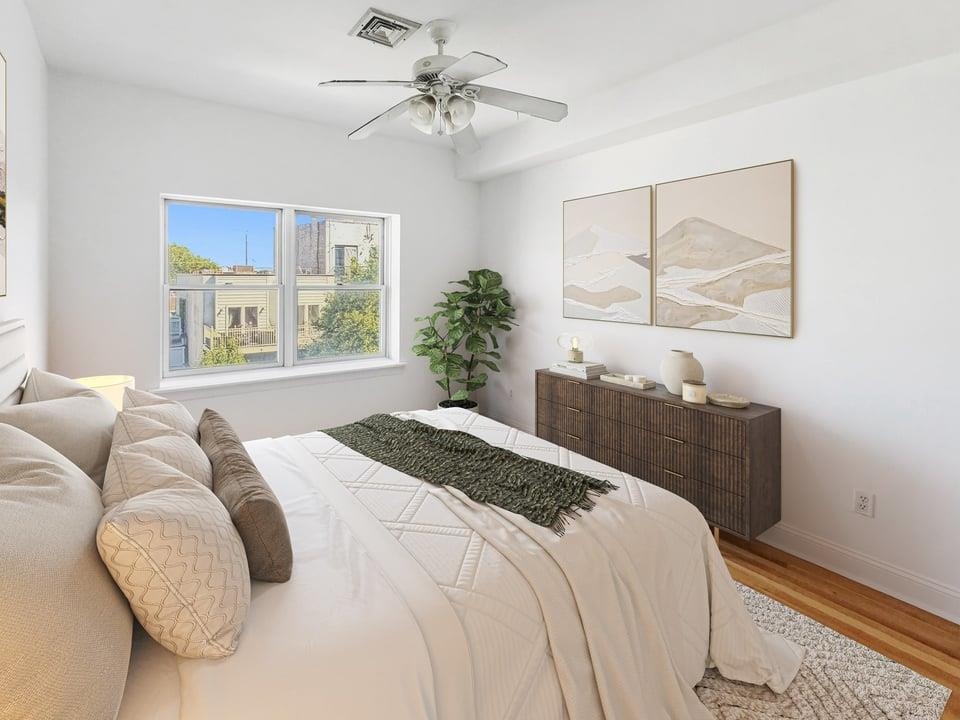
Bedroom with a white-dressed bed, dark wood dresser, ceiling fan, and wide window.
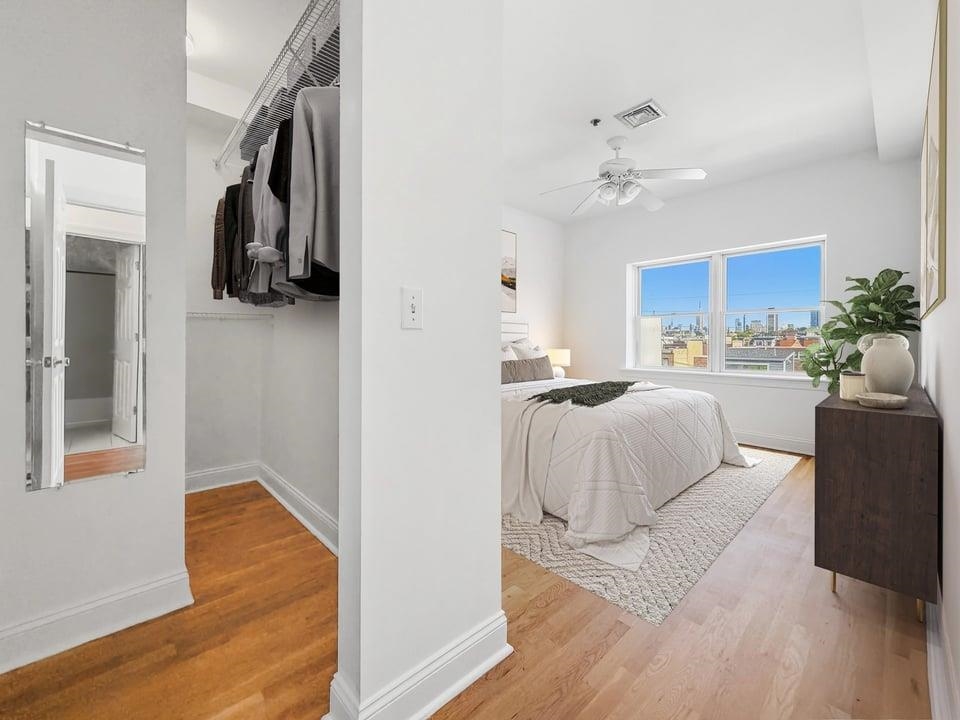
Furnished bedroom with a walk-in closet and city buildings visible through the window.
Furnished living room with a cream sectional, wood coffee table, and windows overlooking neighboring buildings.
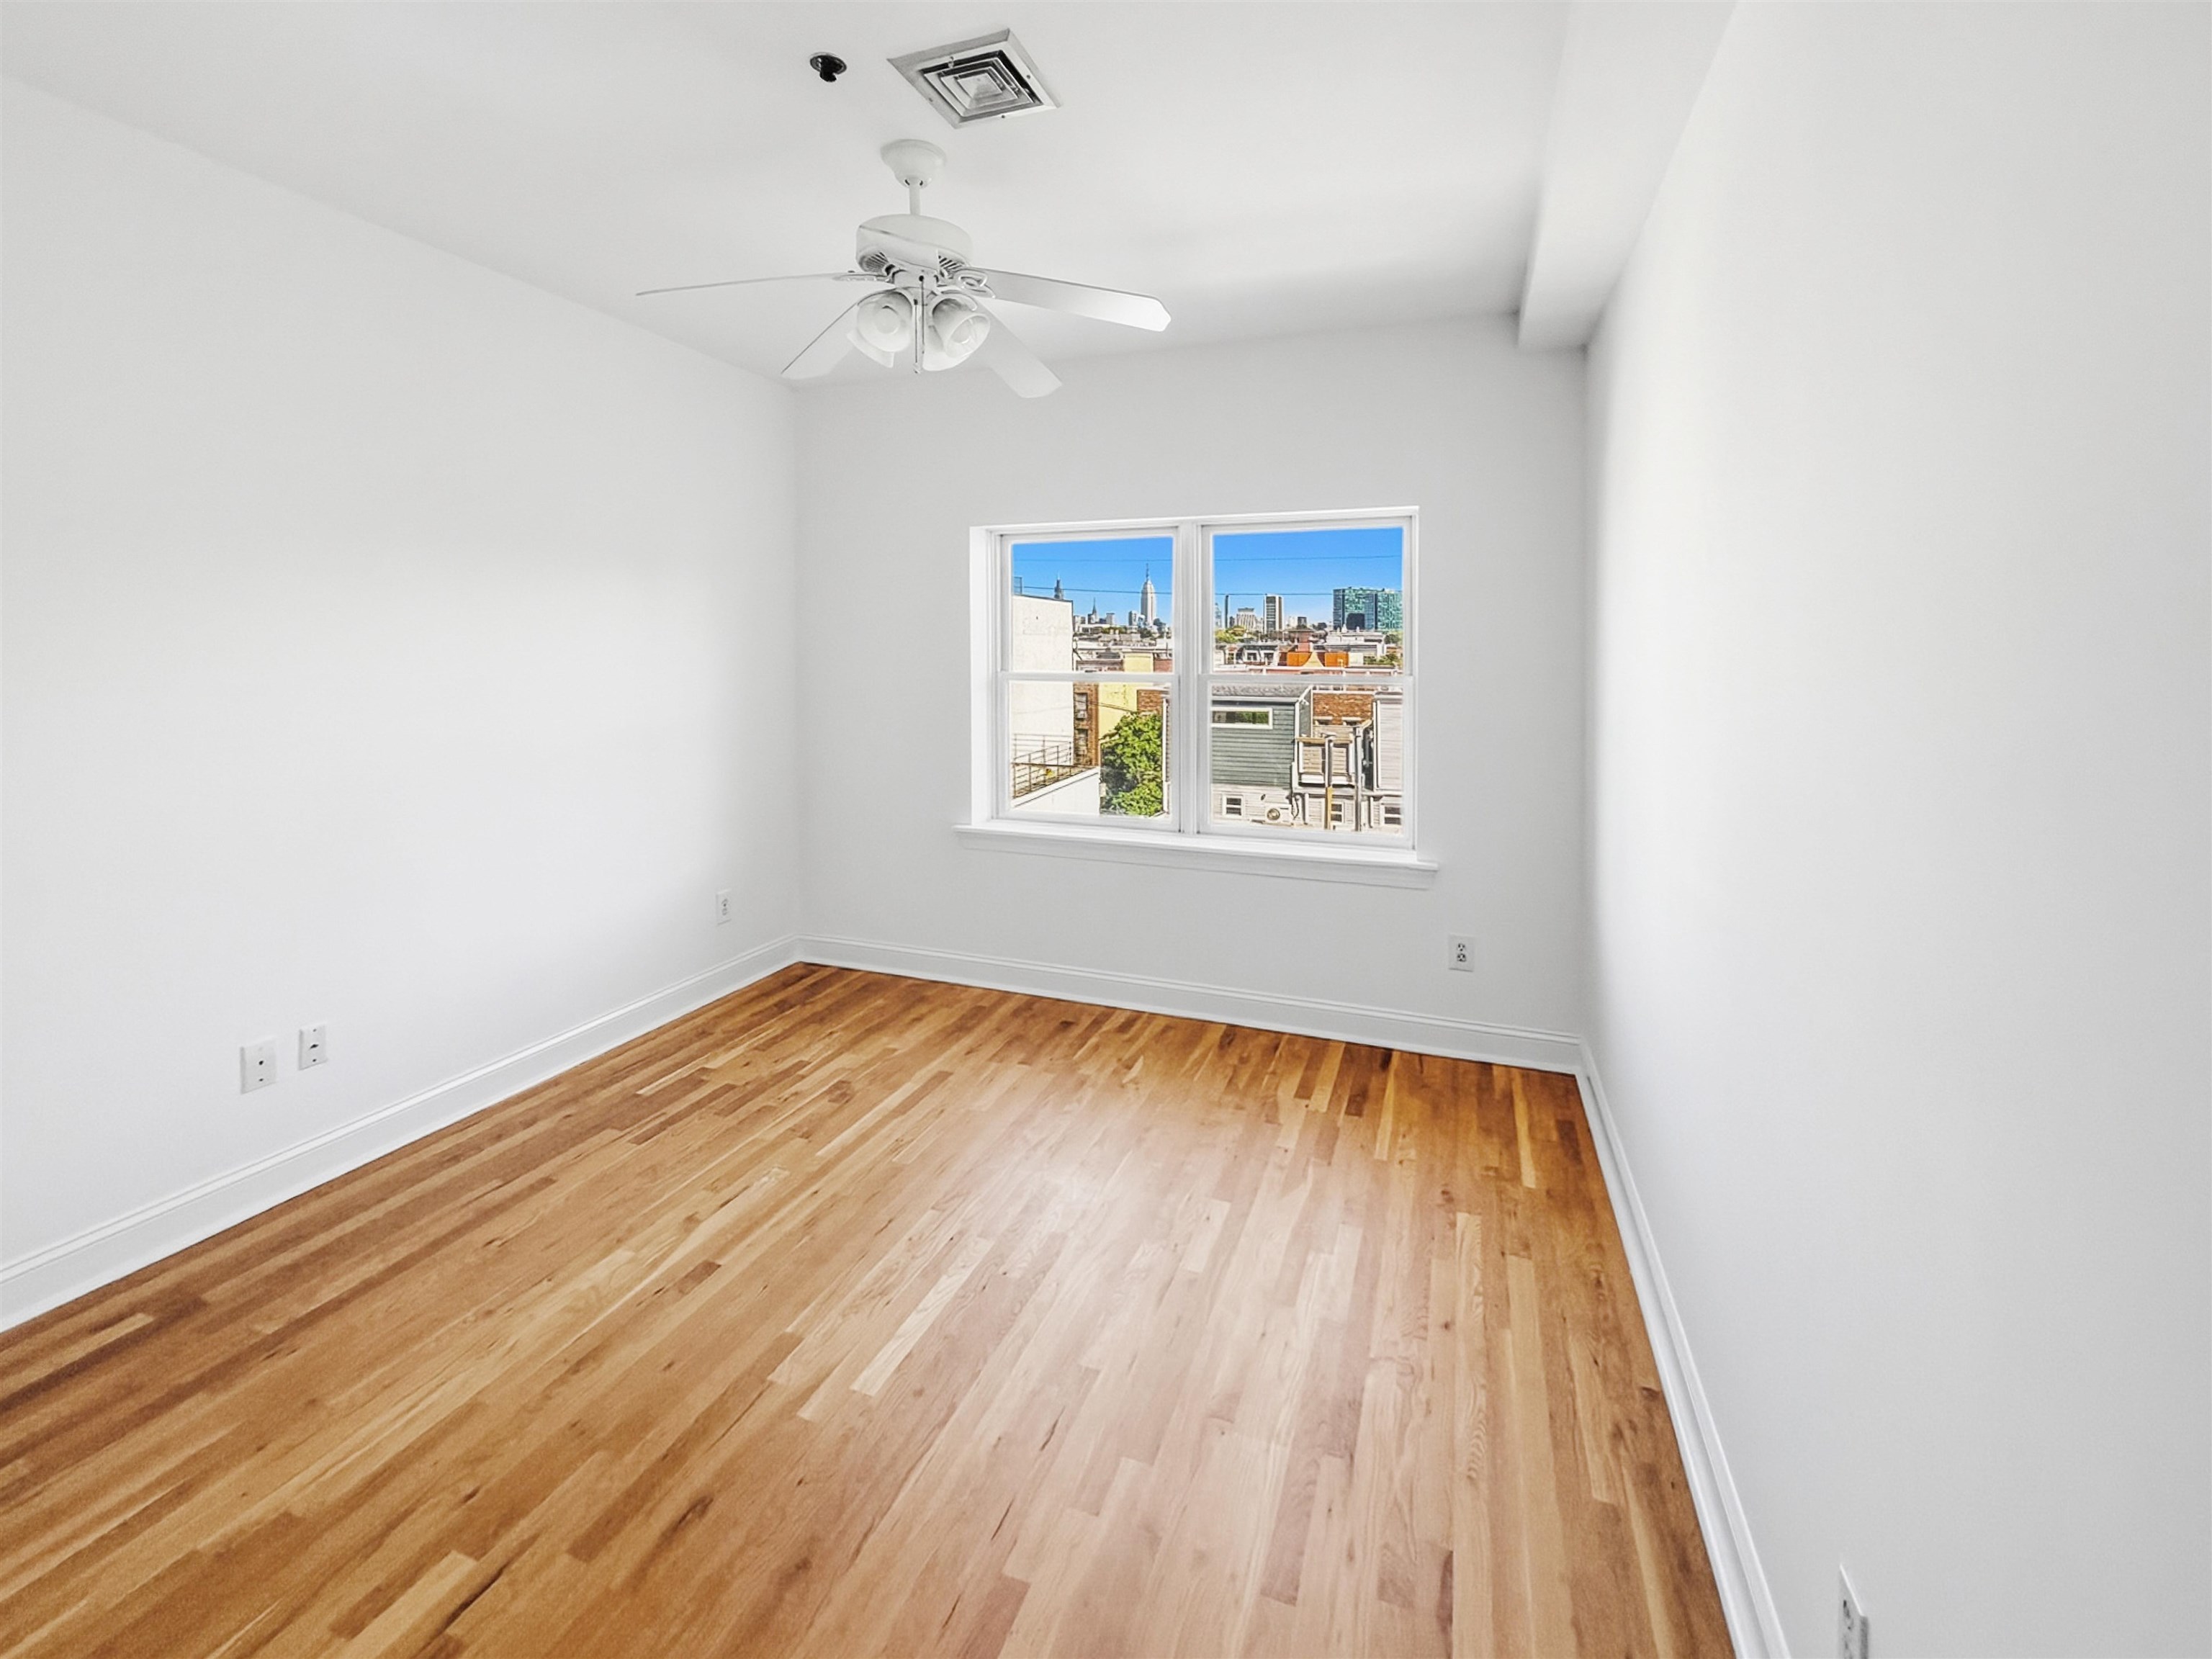
Manhattan skyline with the Empire State Building centered beyond Hoboken rooftops.
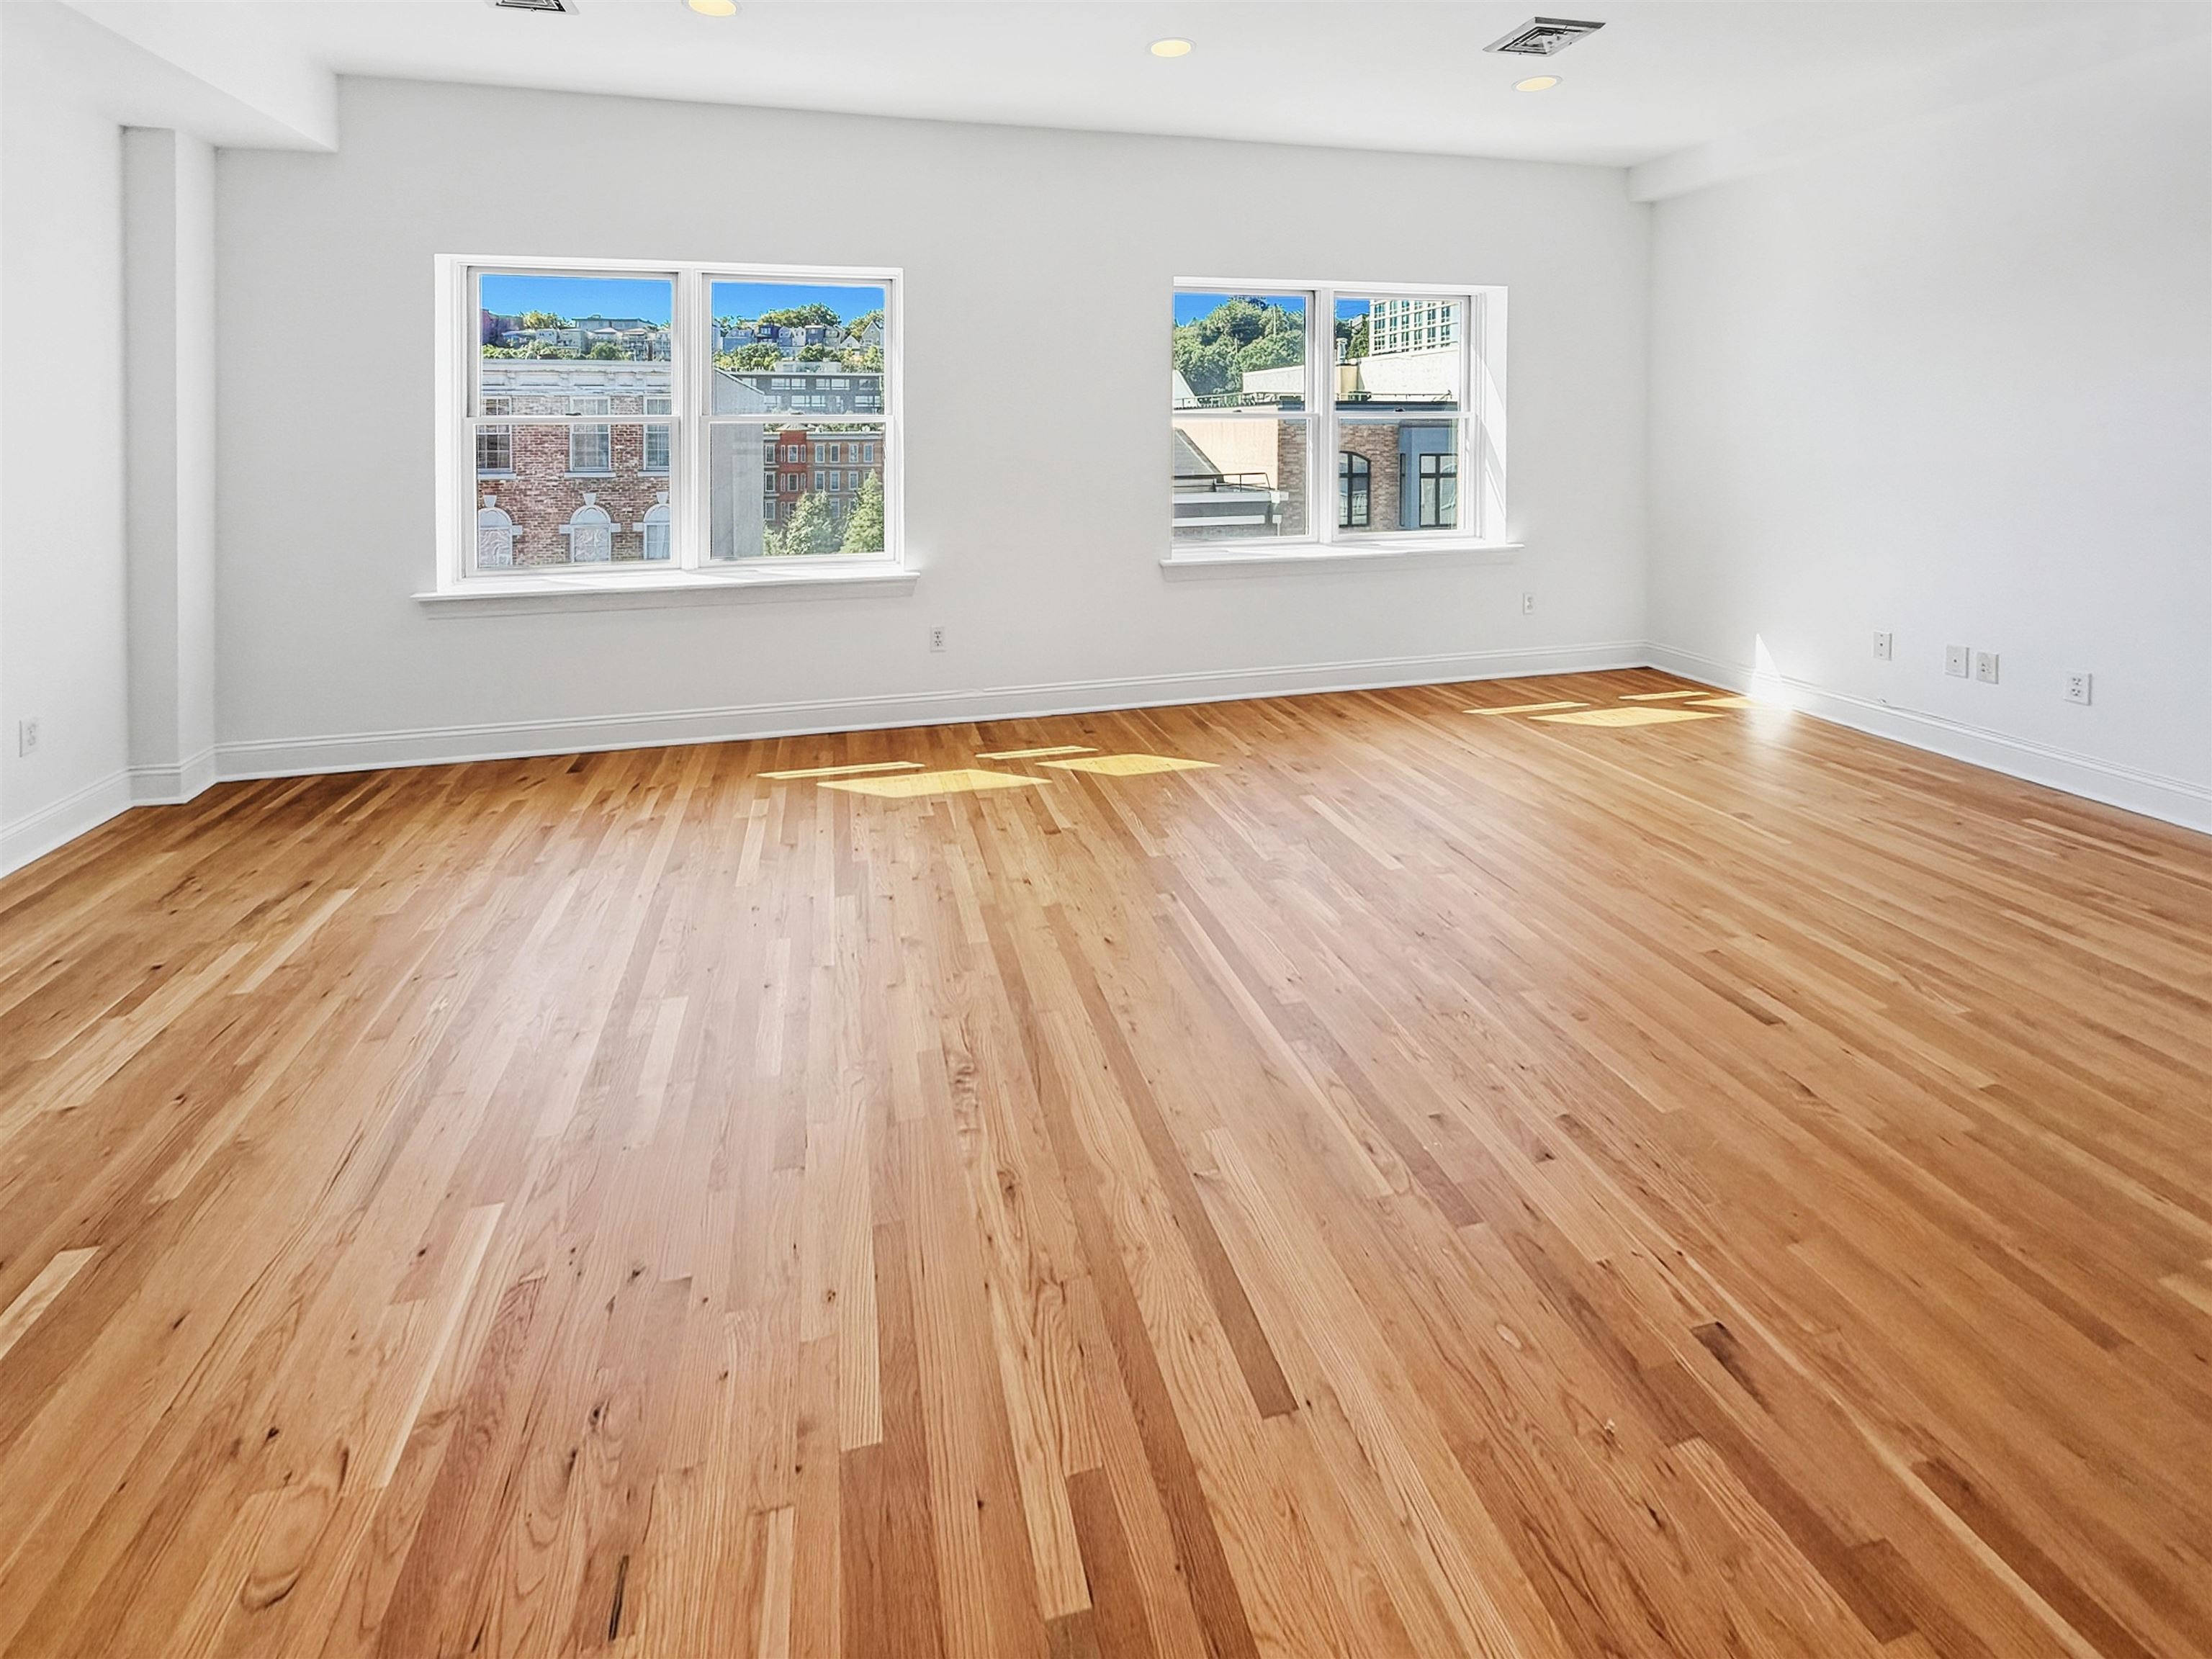
Empty living room with hardwood floors and two windows overlooking neighboring buildings.
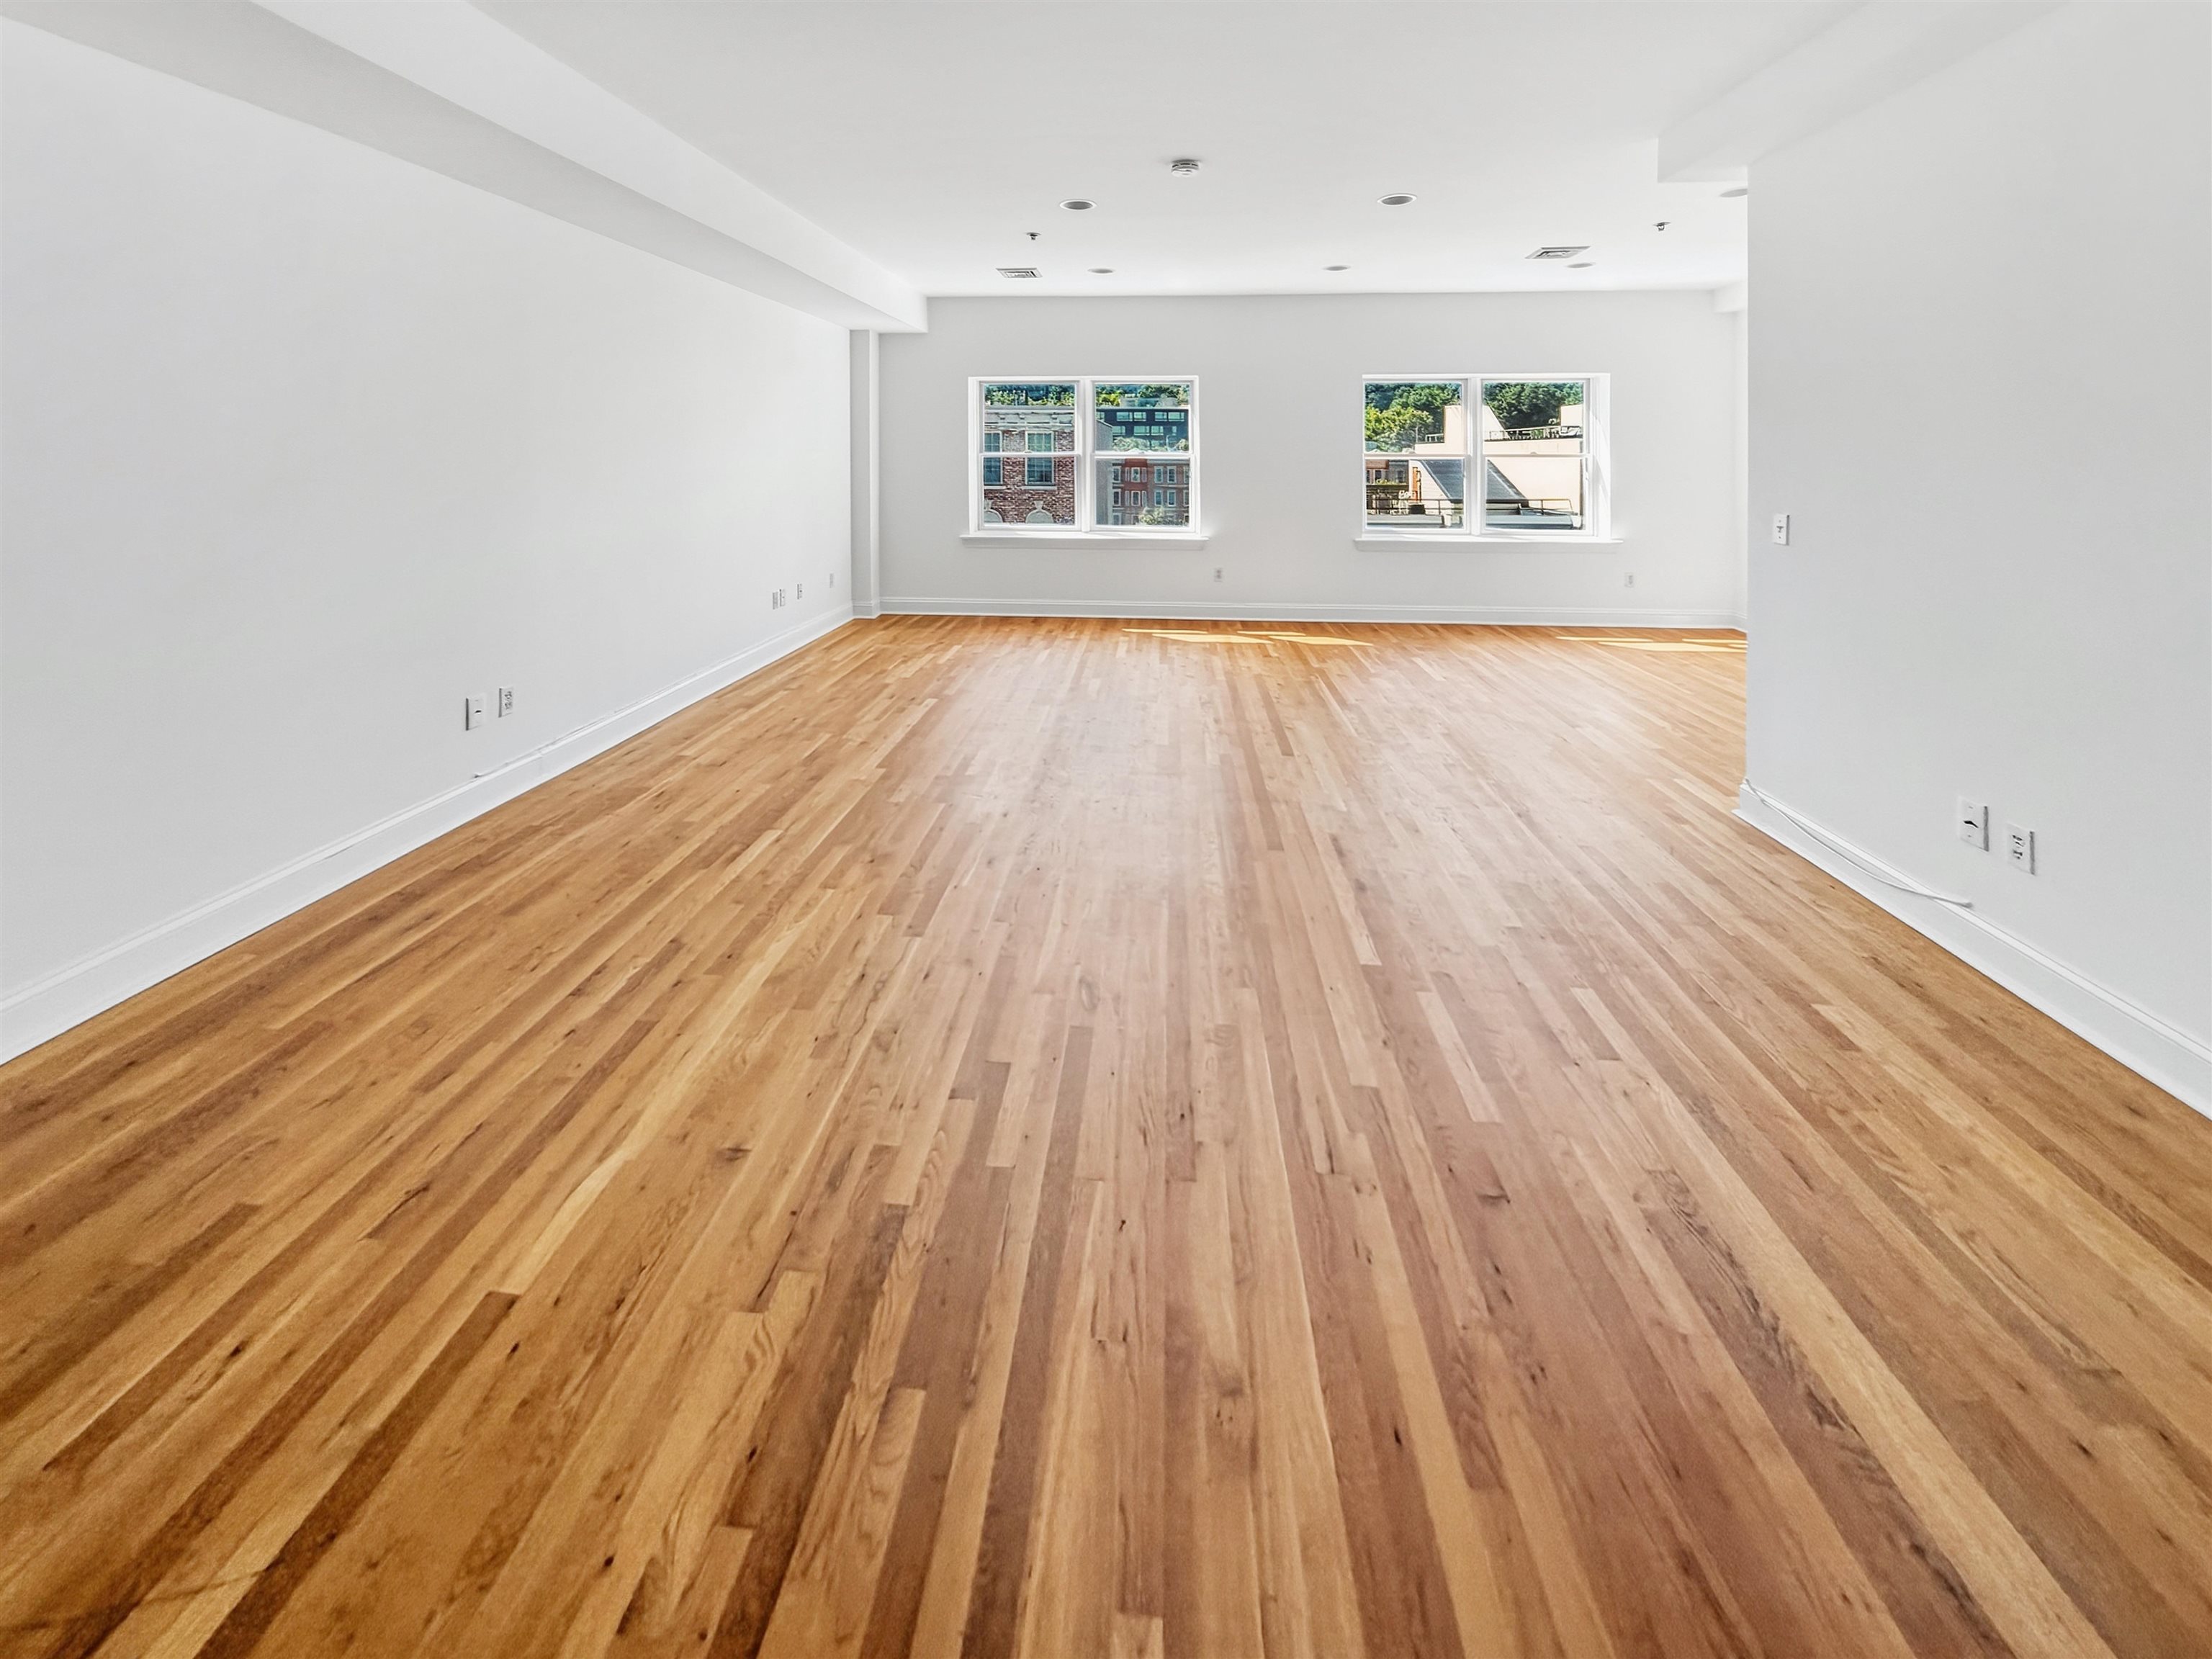
Vacant living area with wide-plank hardwood floors and two windows.
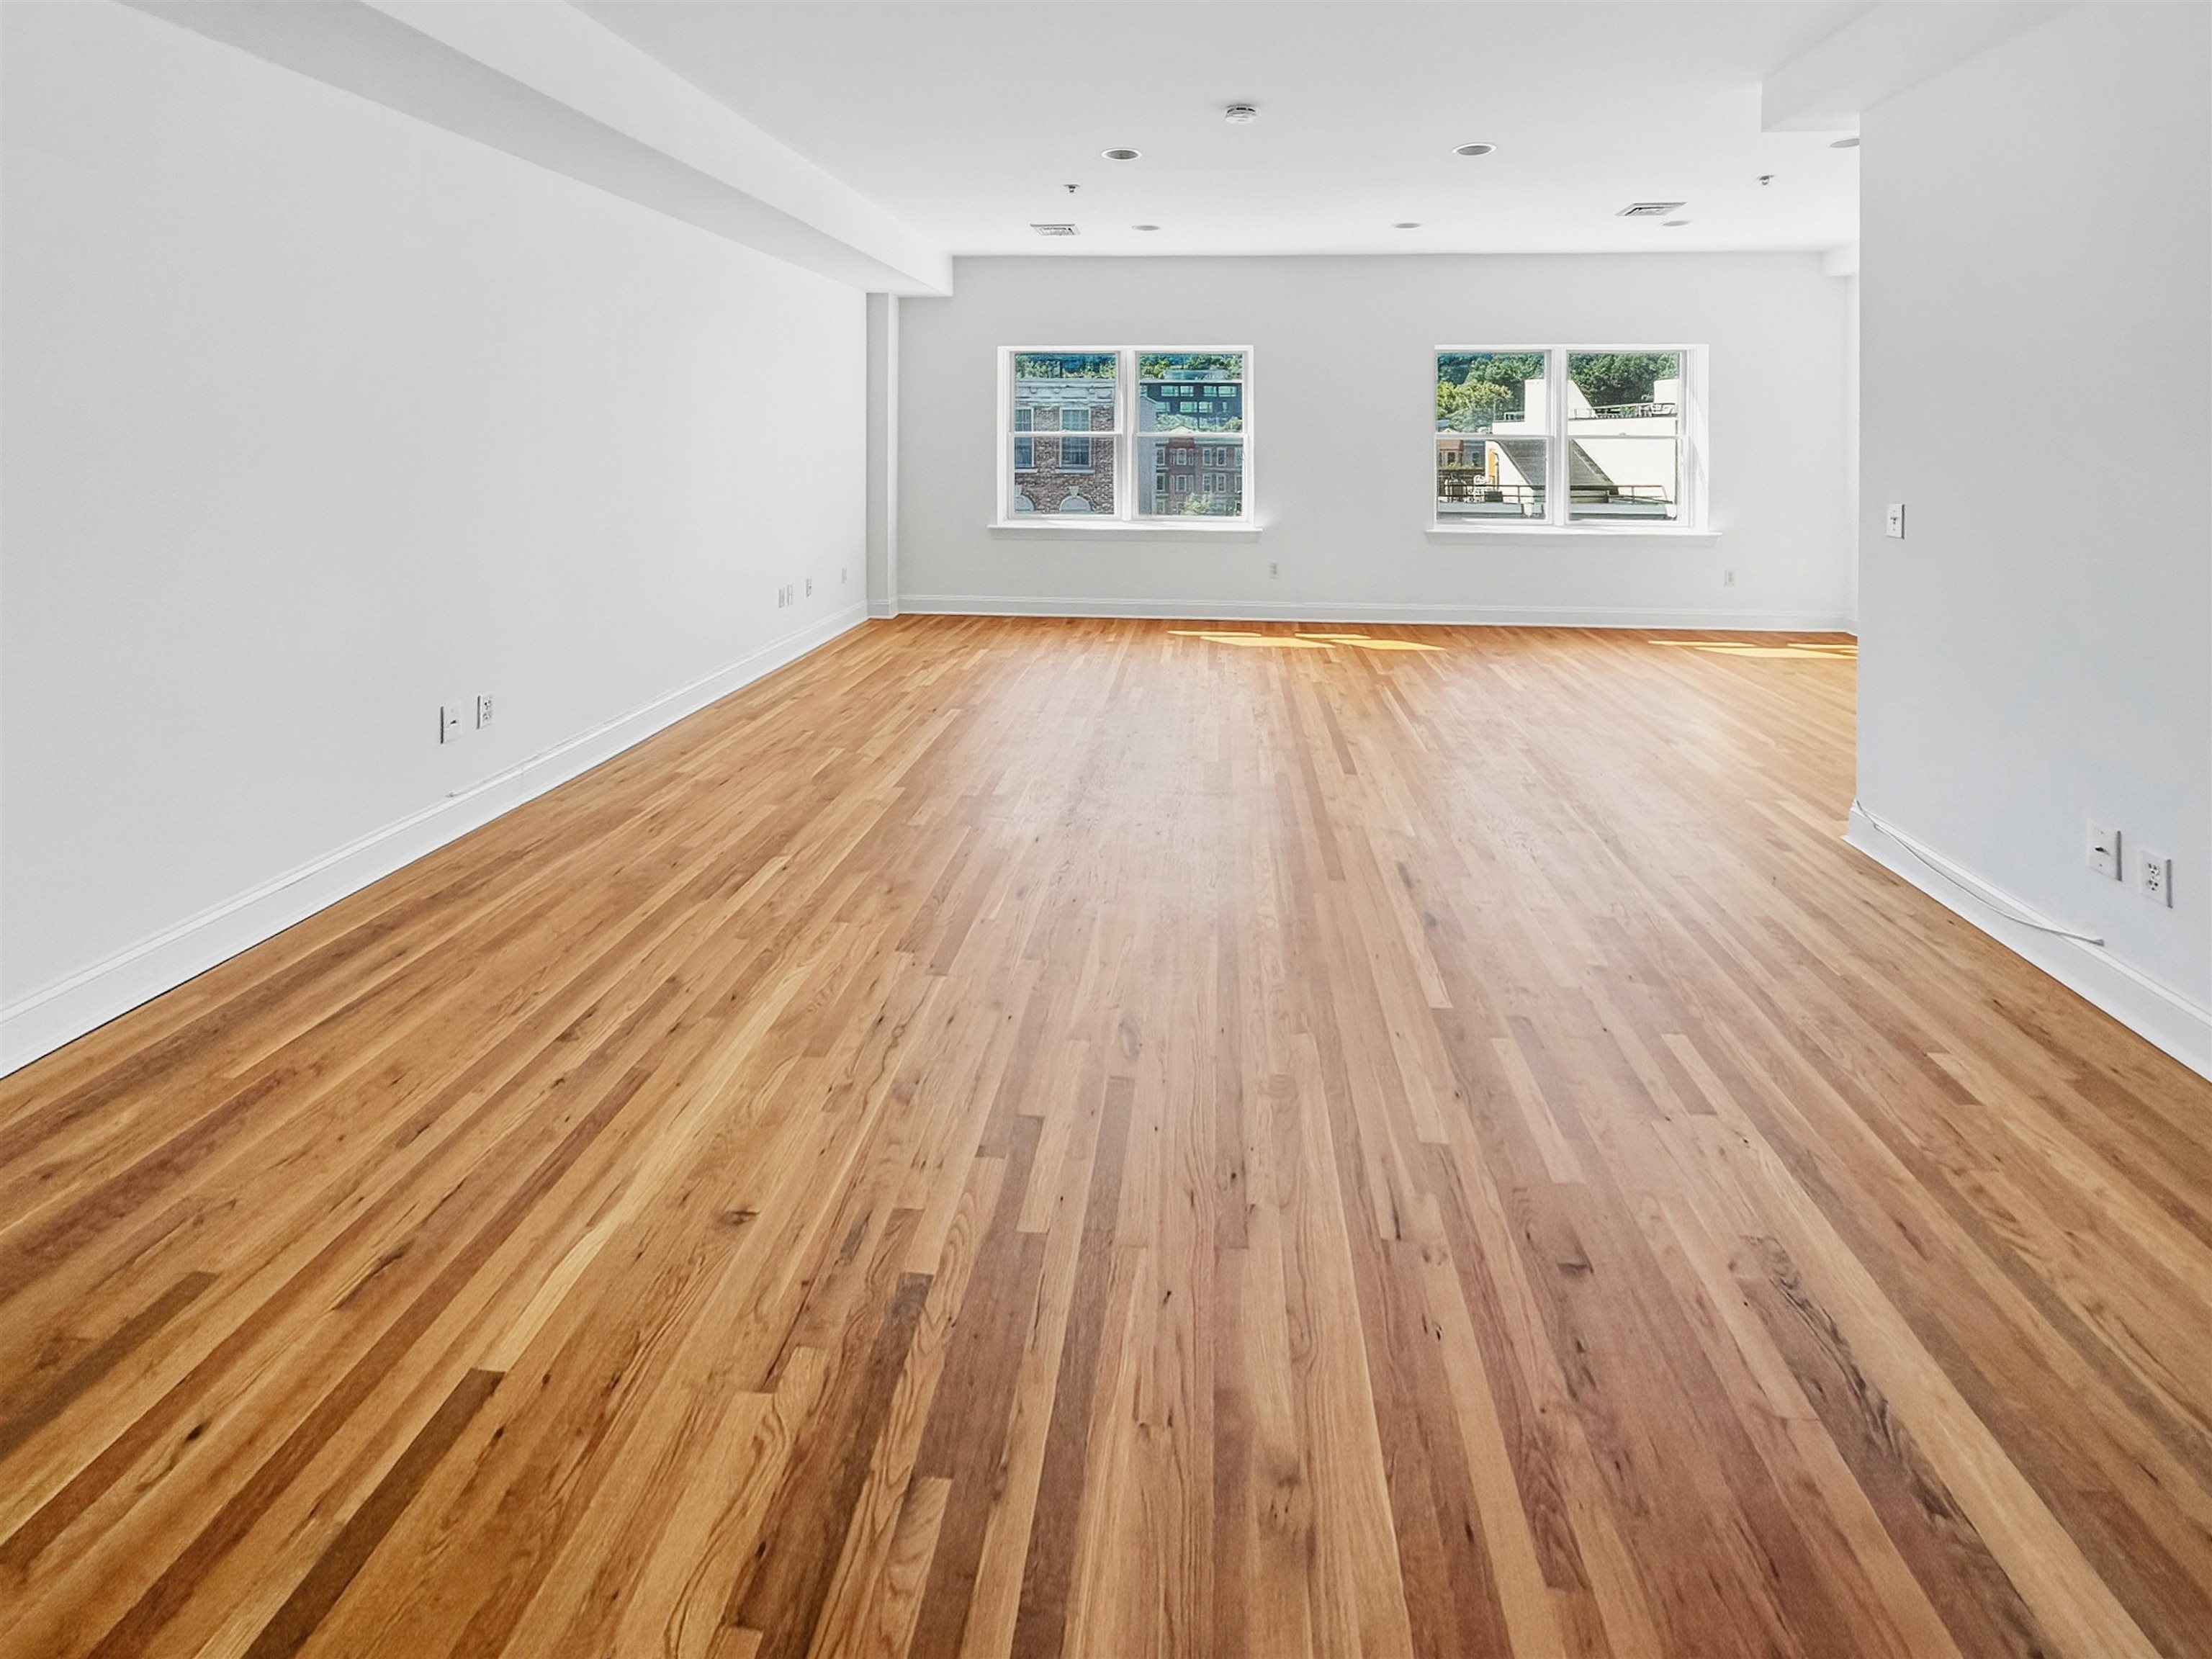
Empty room with wide-plank hardwood floors and two windows overlooking neighboring buildings.
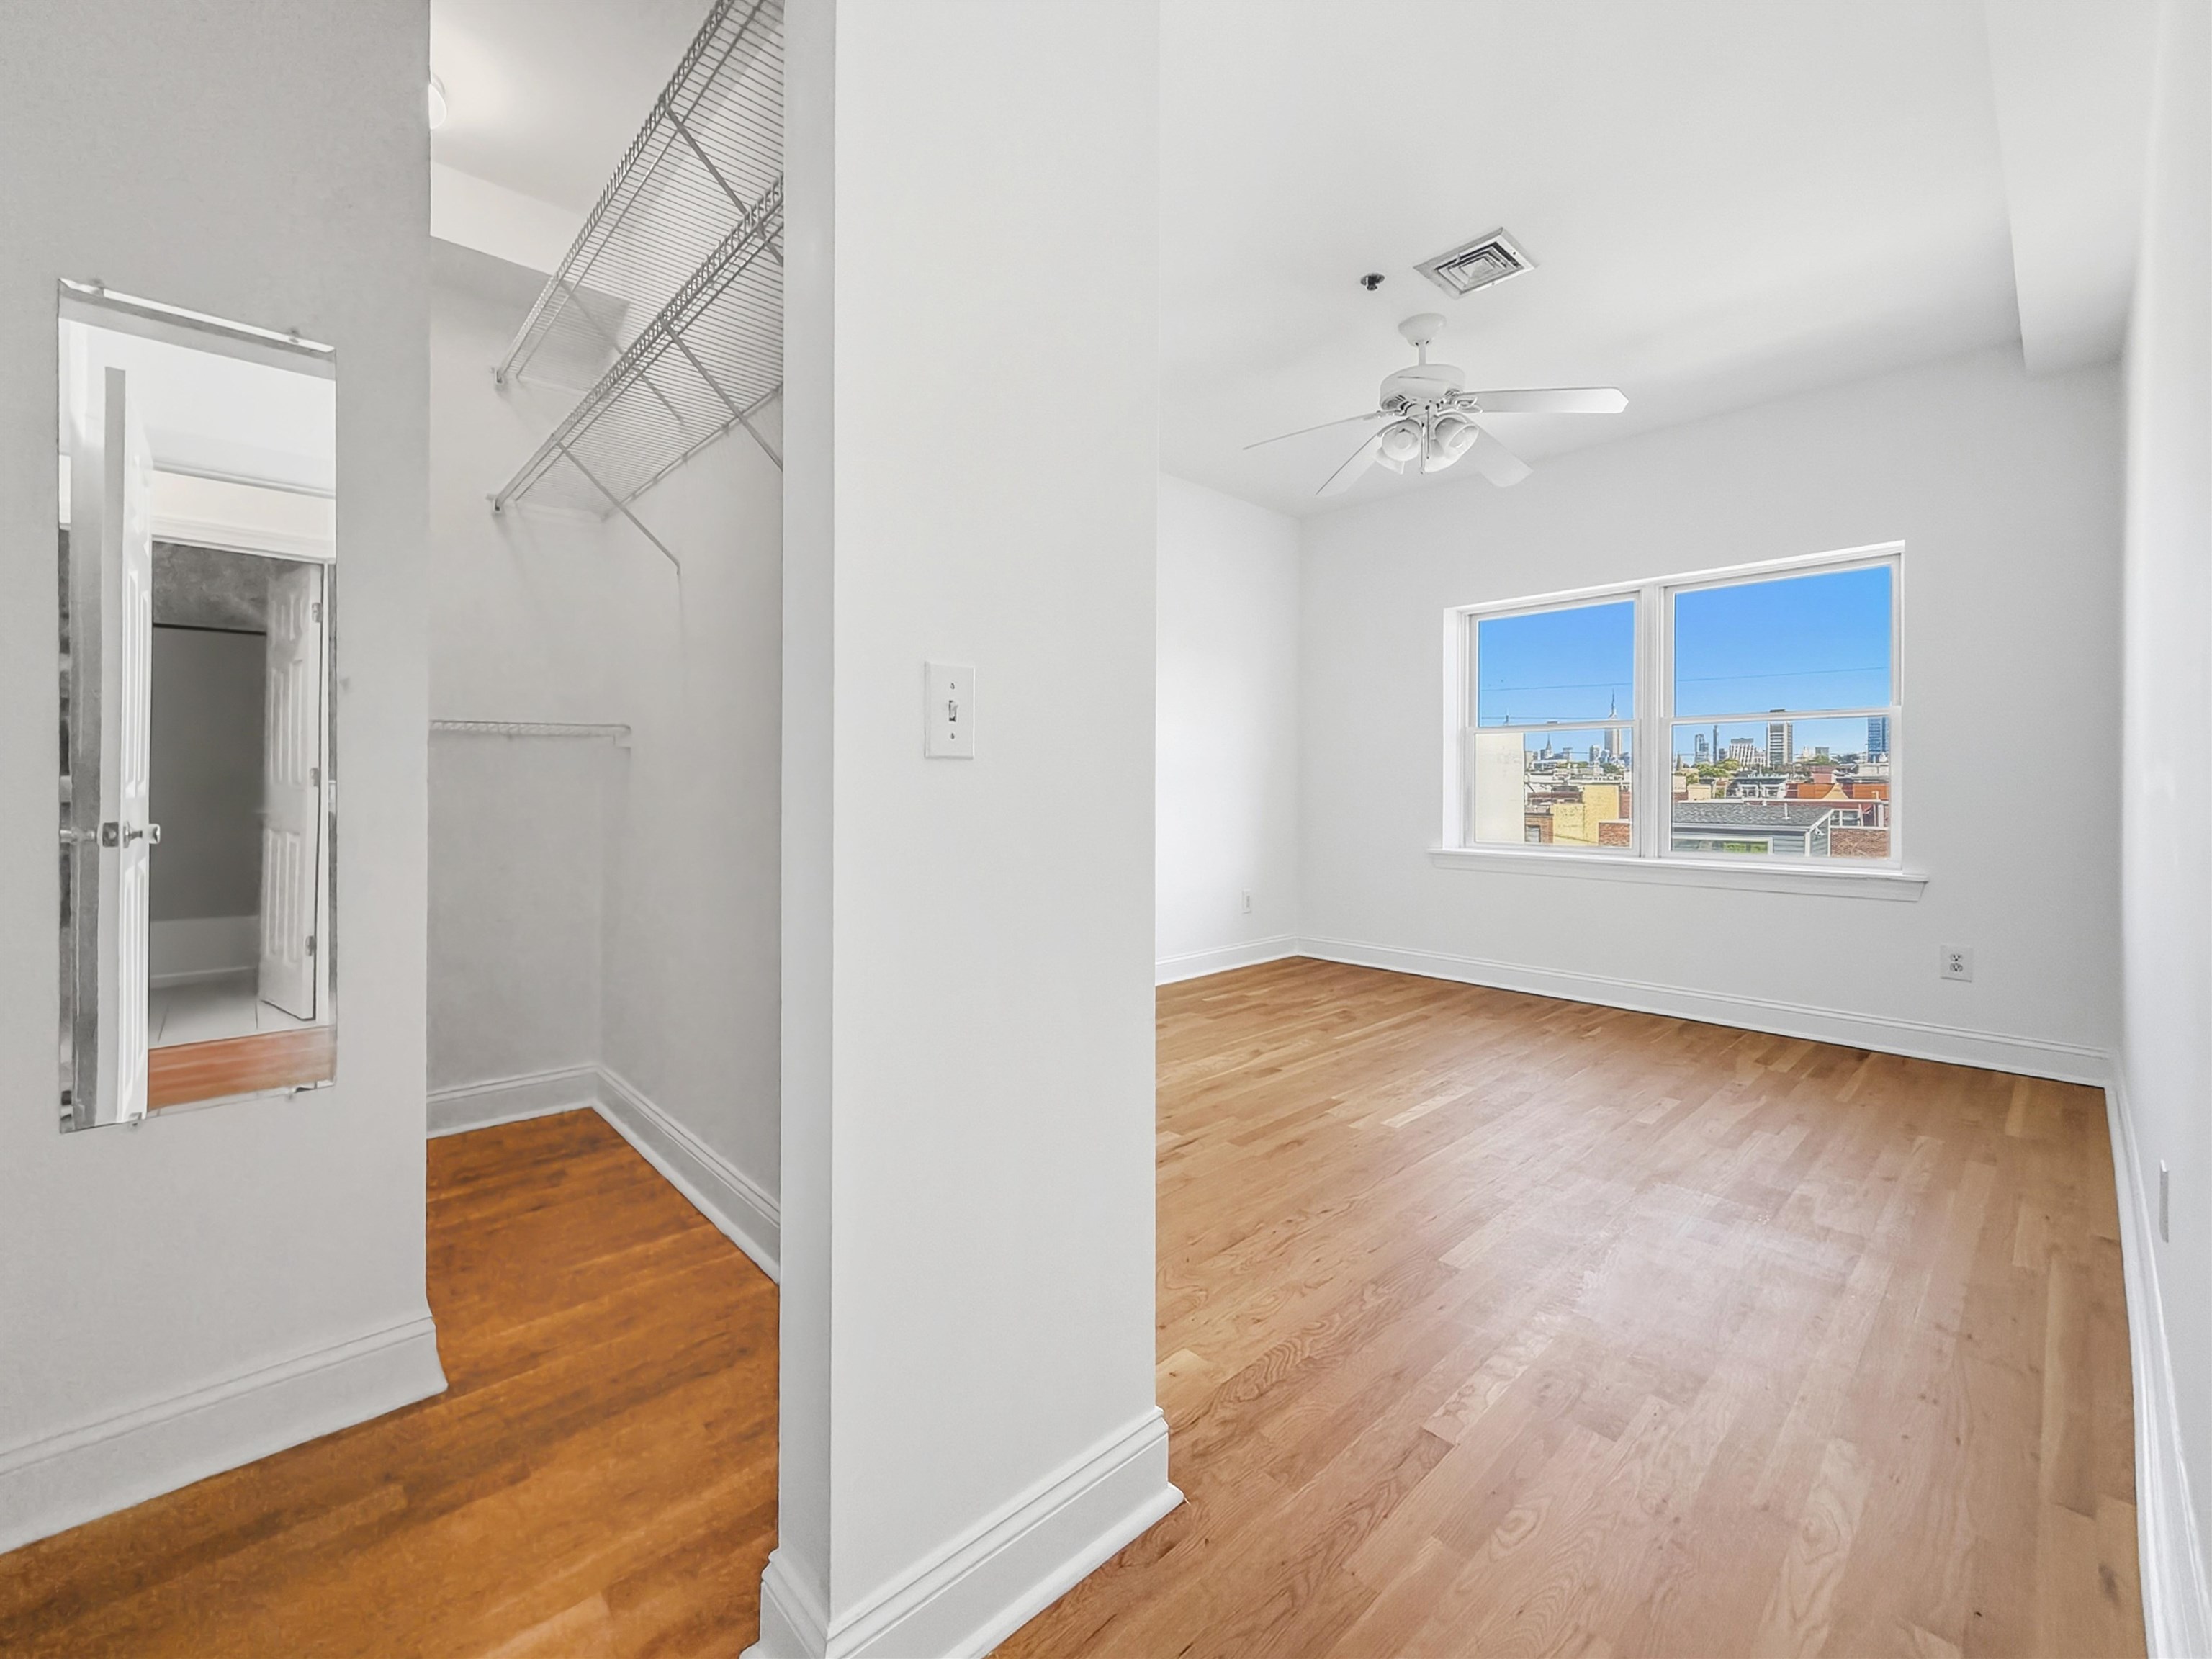
Empty bedroom with hardwood floors, wire-shelved closet, and city skyline view through a double window.
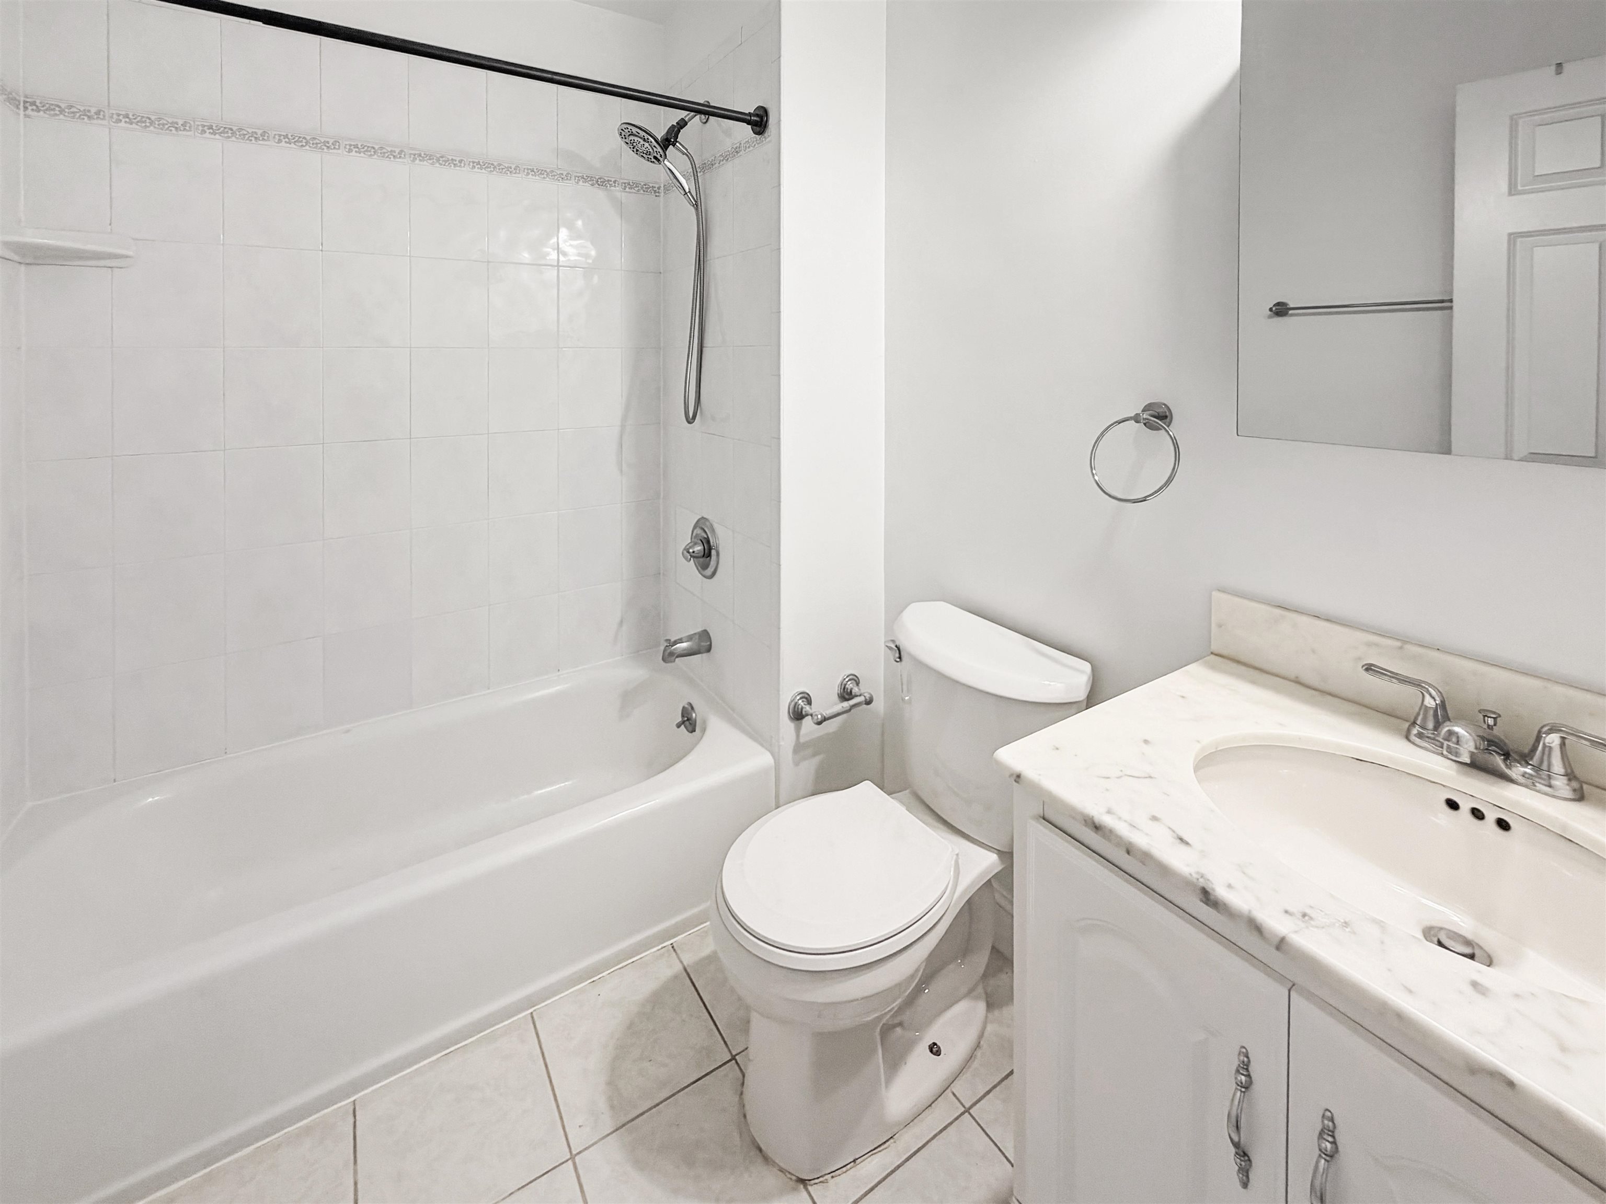
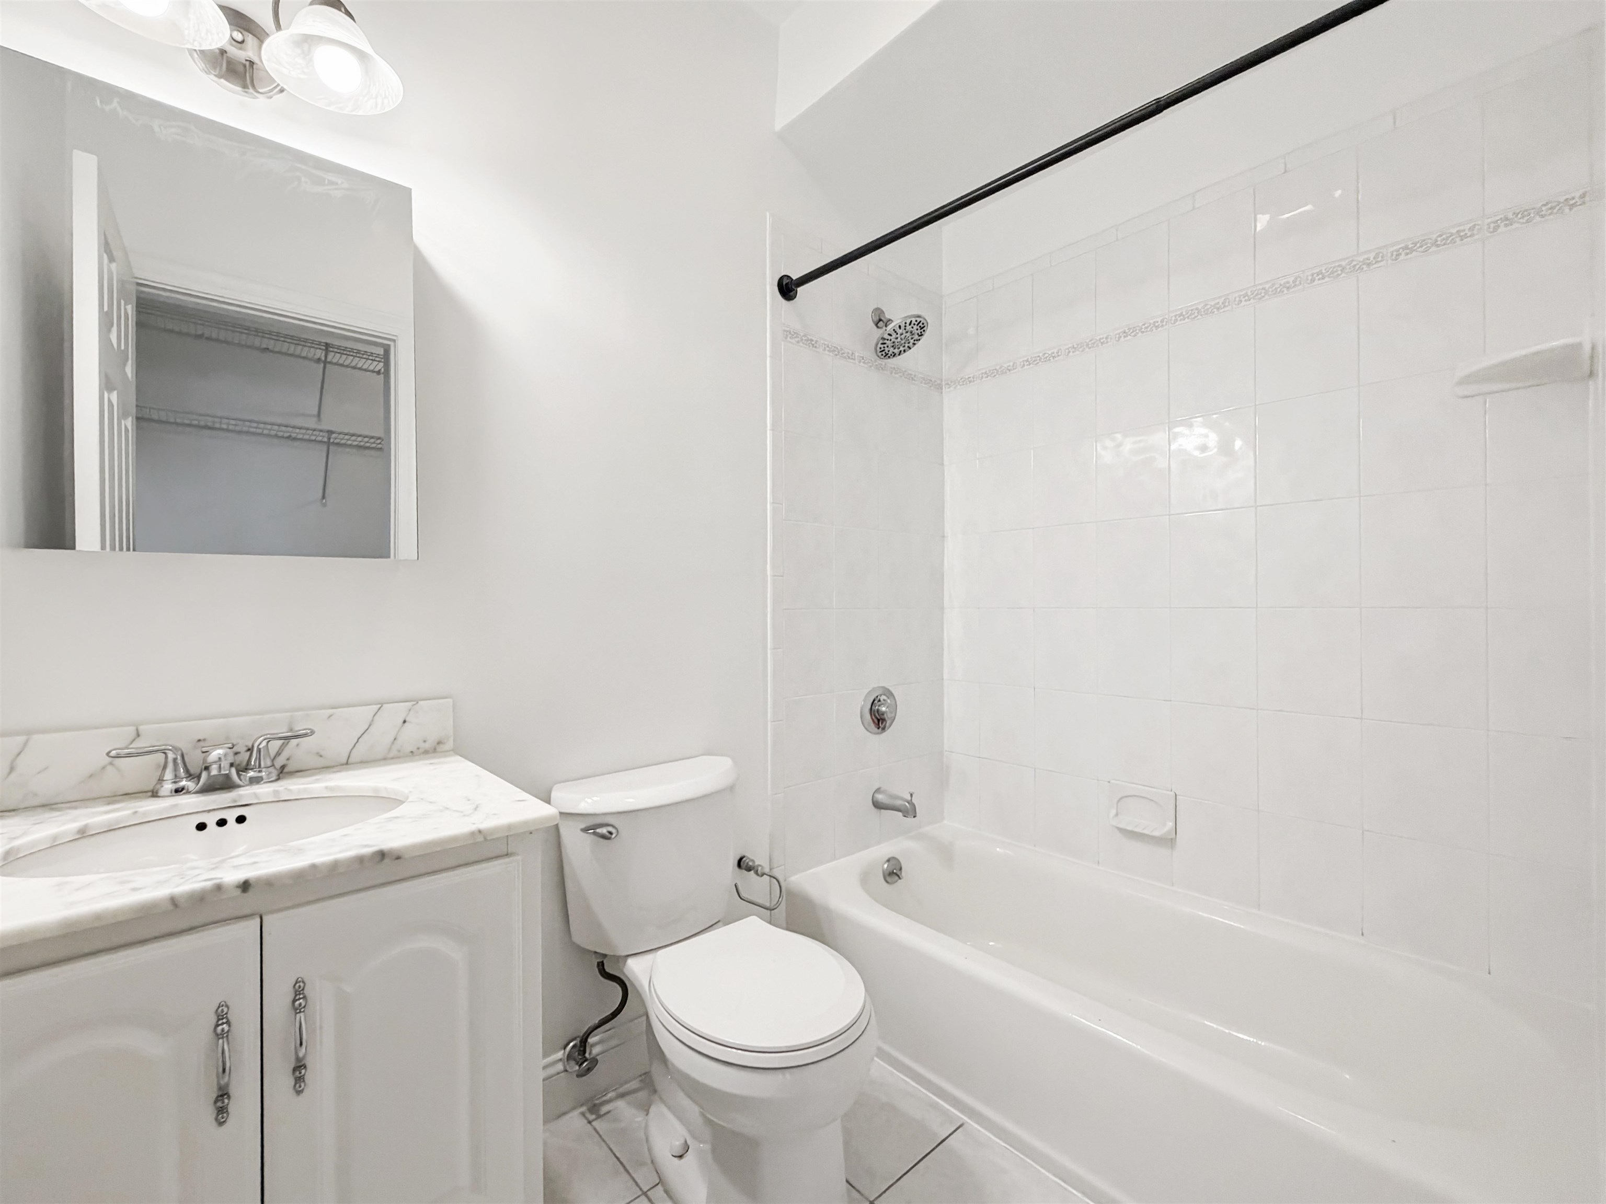
Bathroom with a tiled tub and shower, toilet, and marble-top vanity.
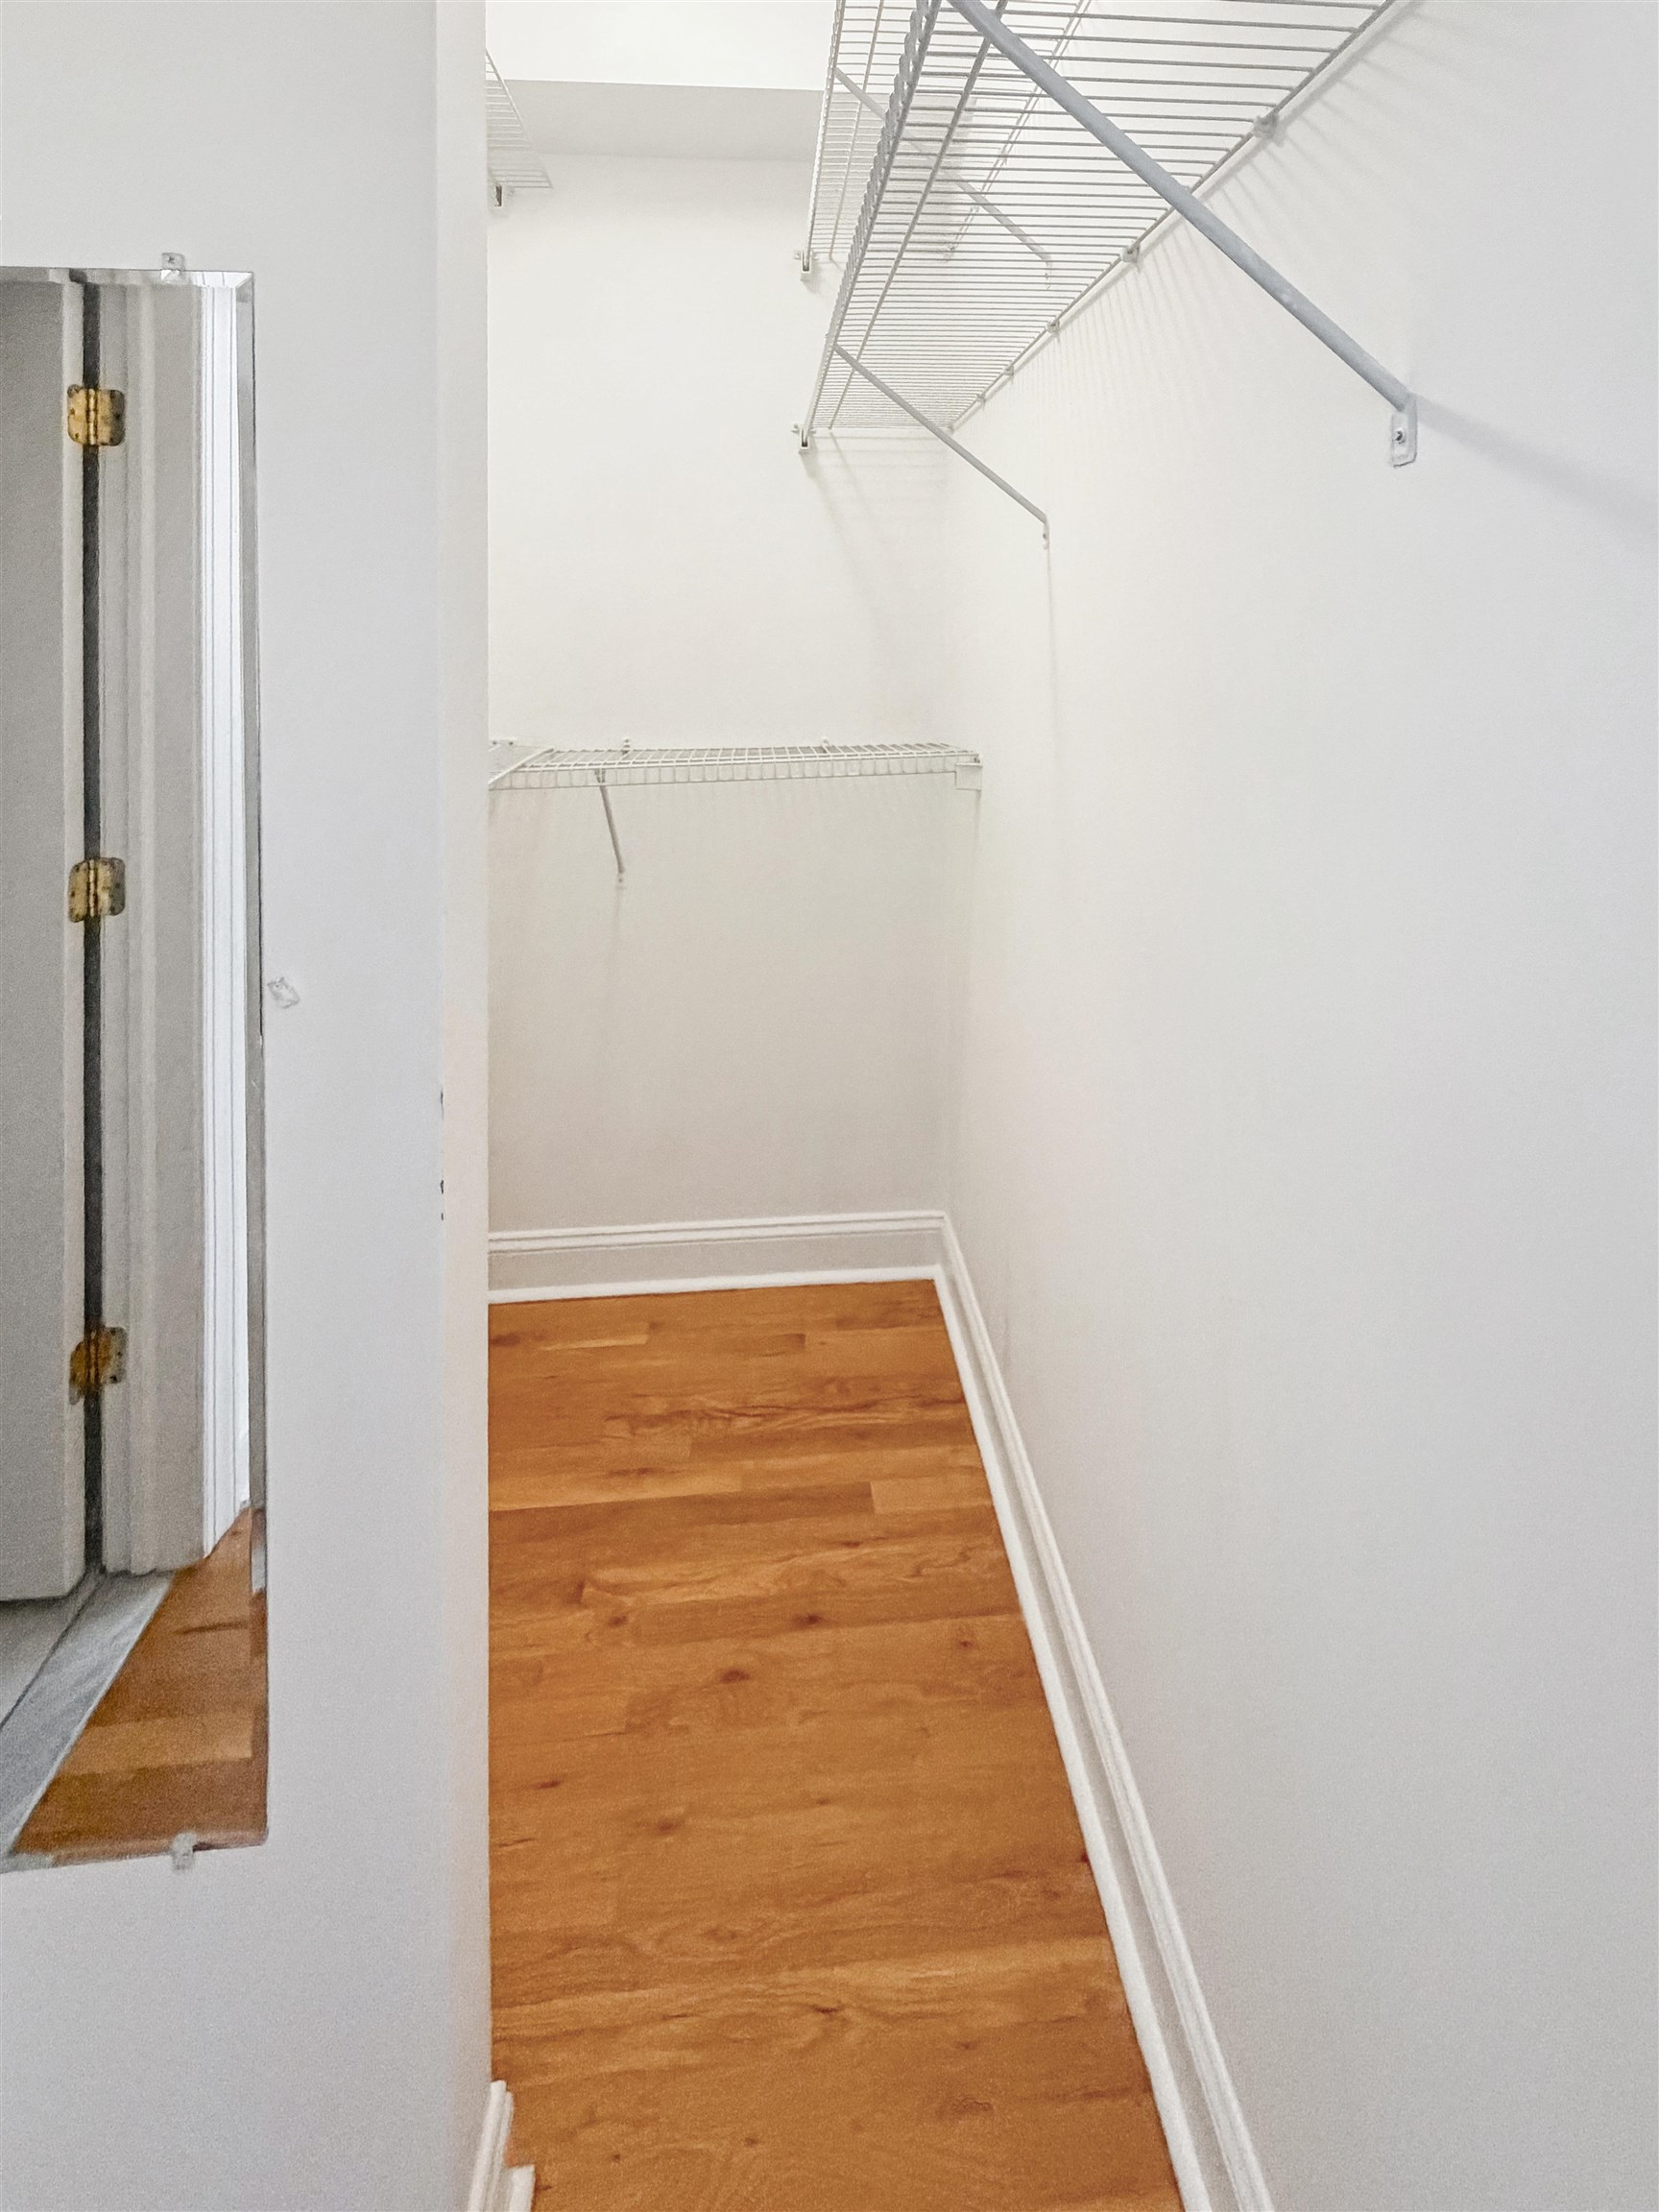
Empty walk-in closet with hardwood flooring and white wire shelving.
Bathroom with marble vanity, toilet, and white tiled bathtub and shower.
Empty room with hardwood floors, a ceiling fan, and a city skyline visible through the window.
Manhattan skyline beyond Hoboken rooftops, seen through a fine safety mesh.
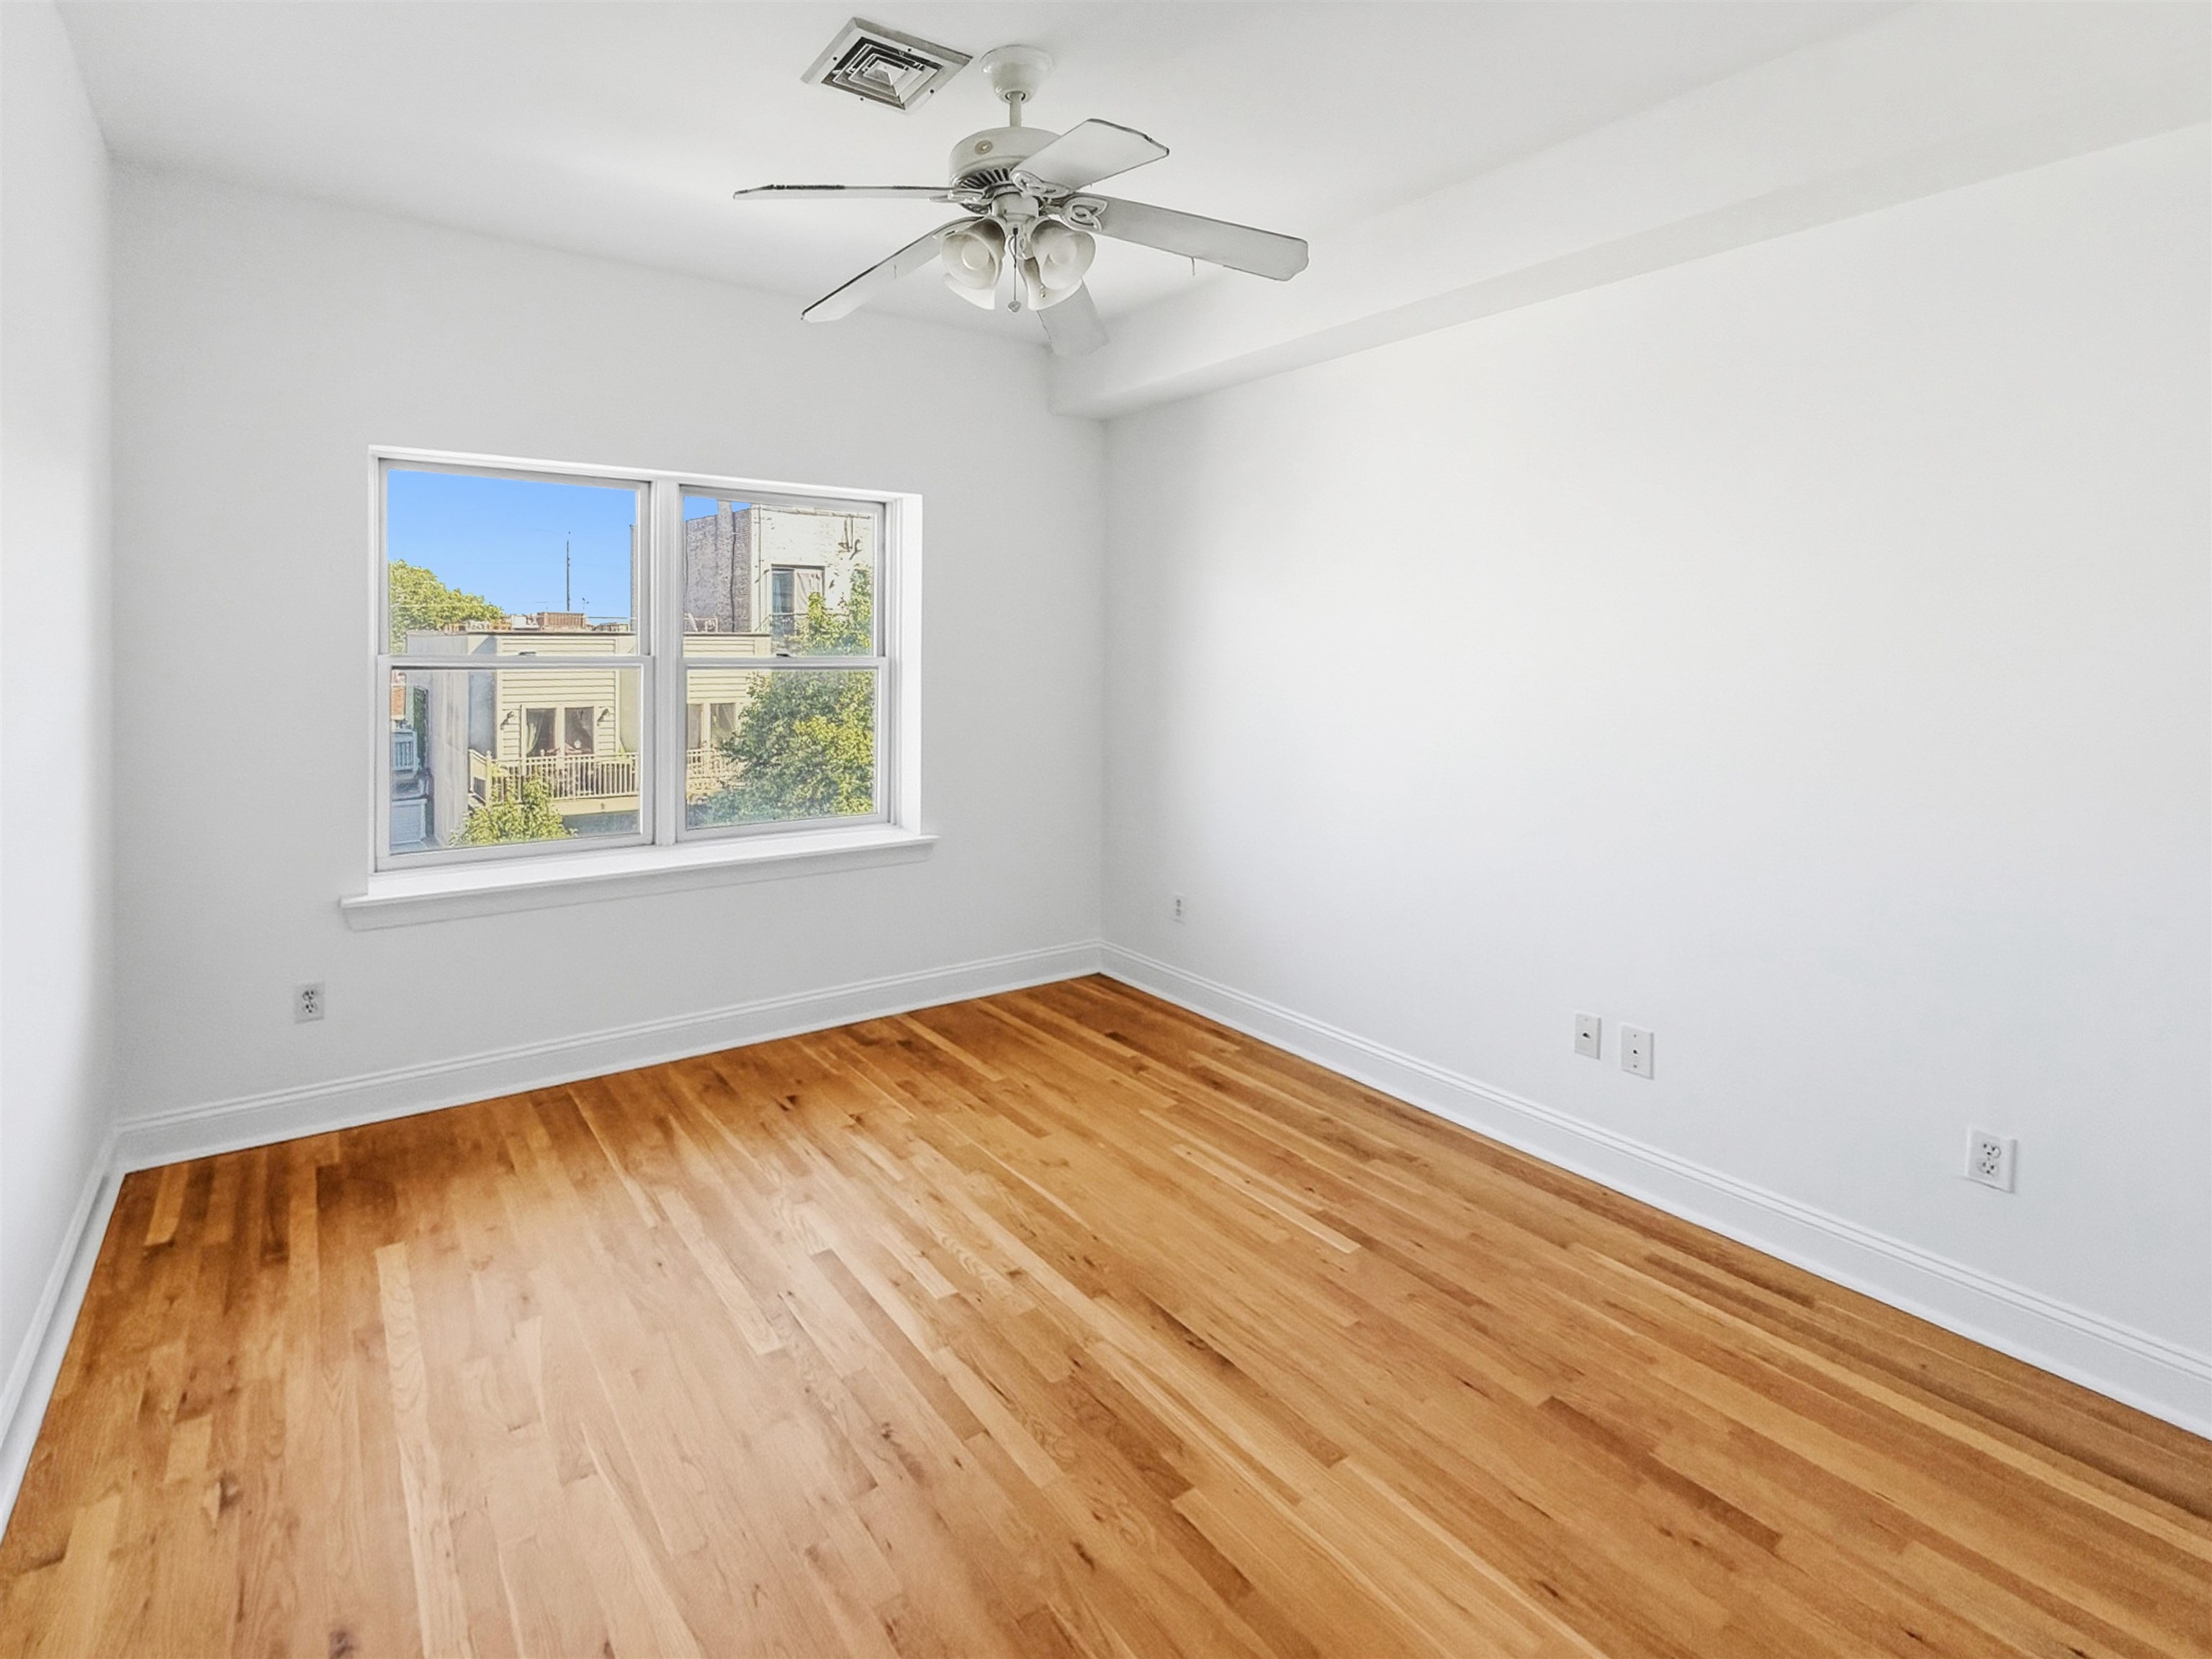
Empty room with hardwood floors, a ceiling fan, and a double window.
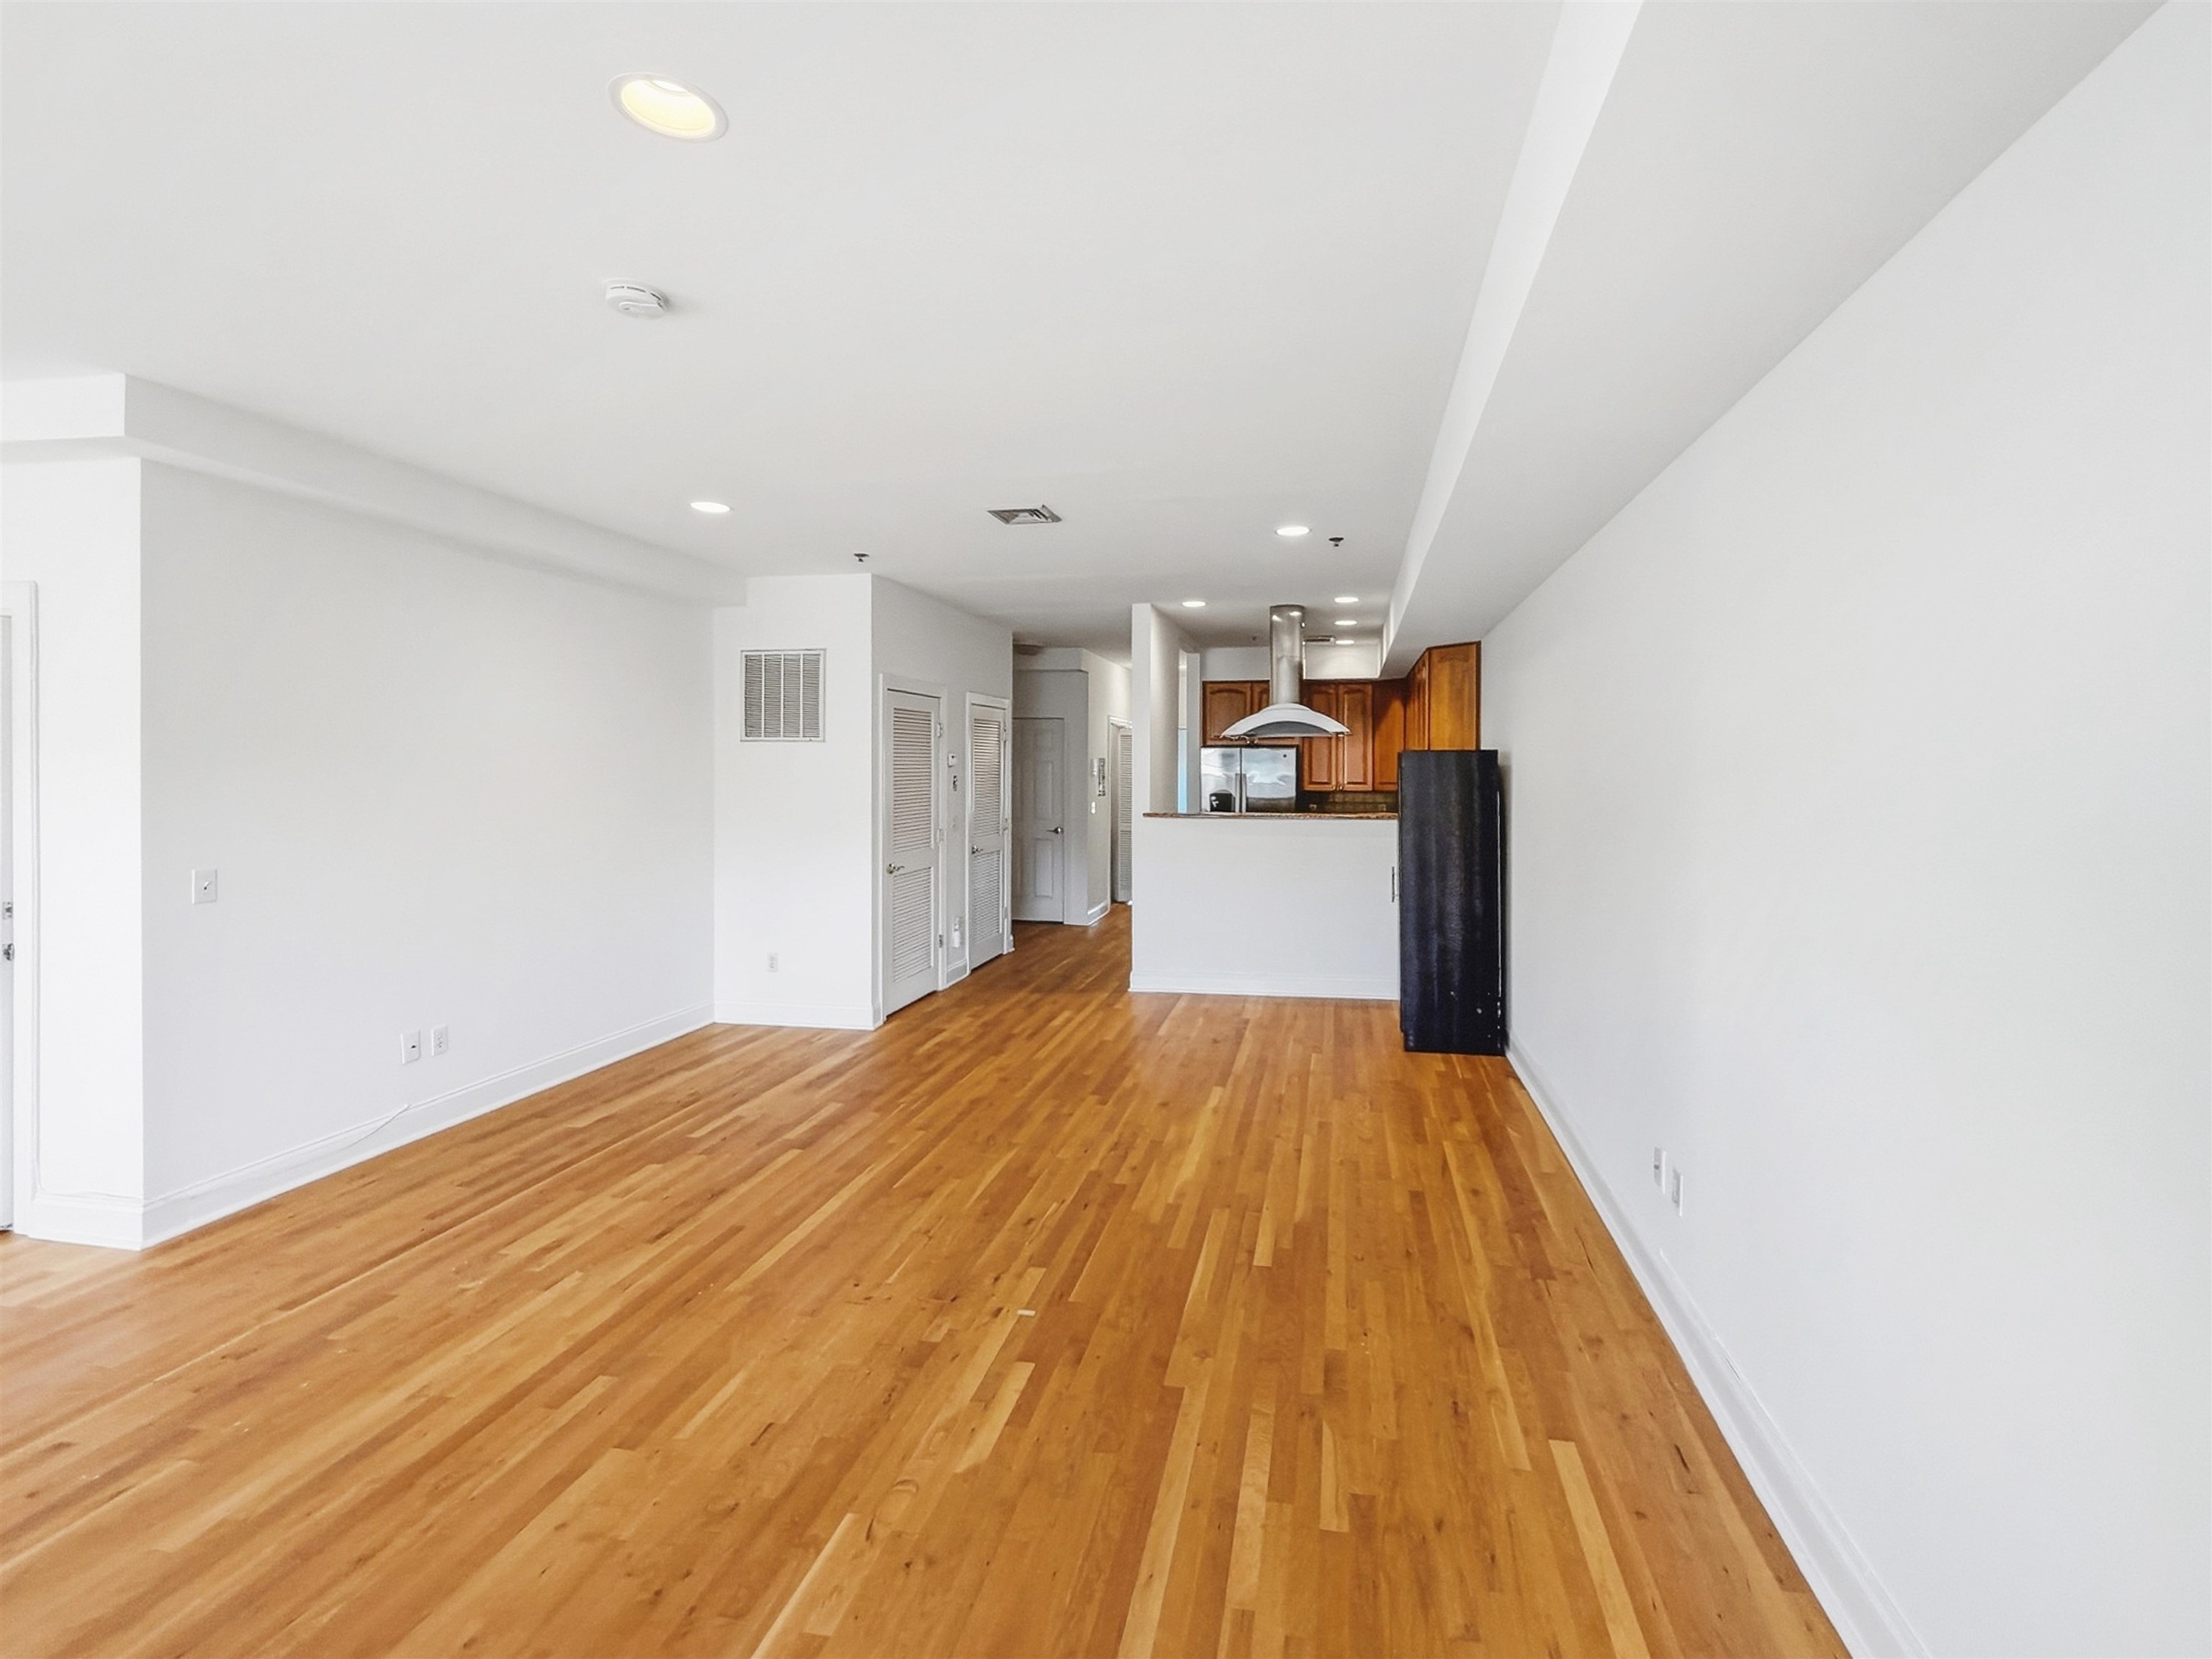
Vacant apartment living area with hardwood floors and a compact wood-cabinet kitchen.
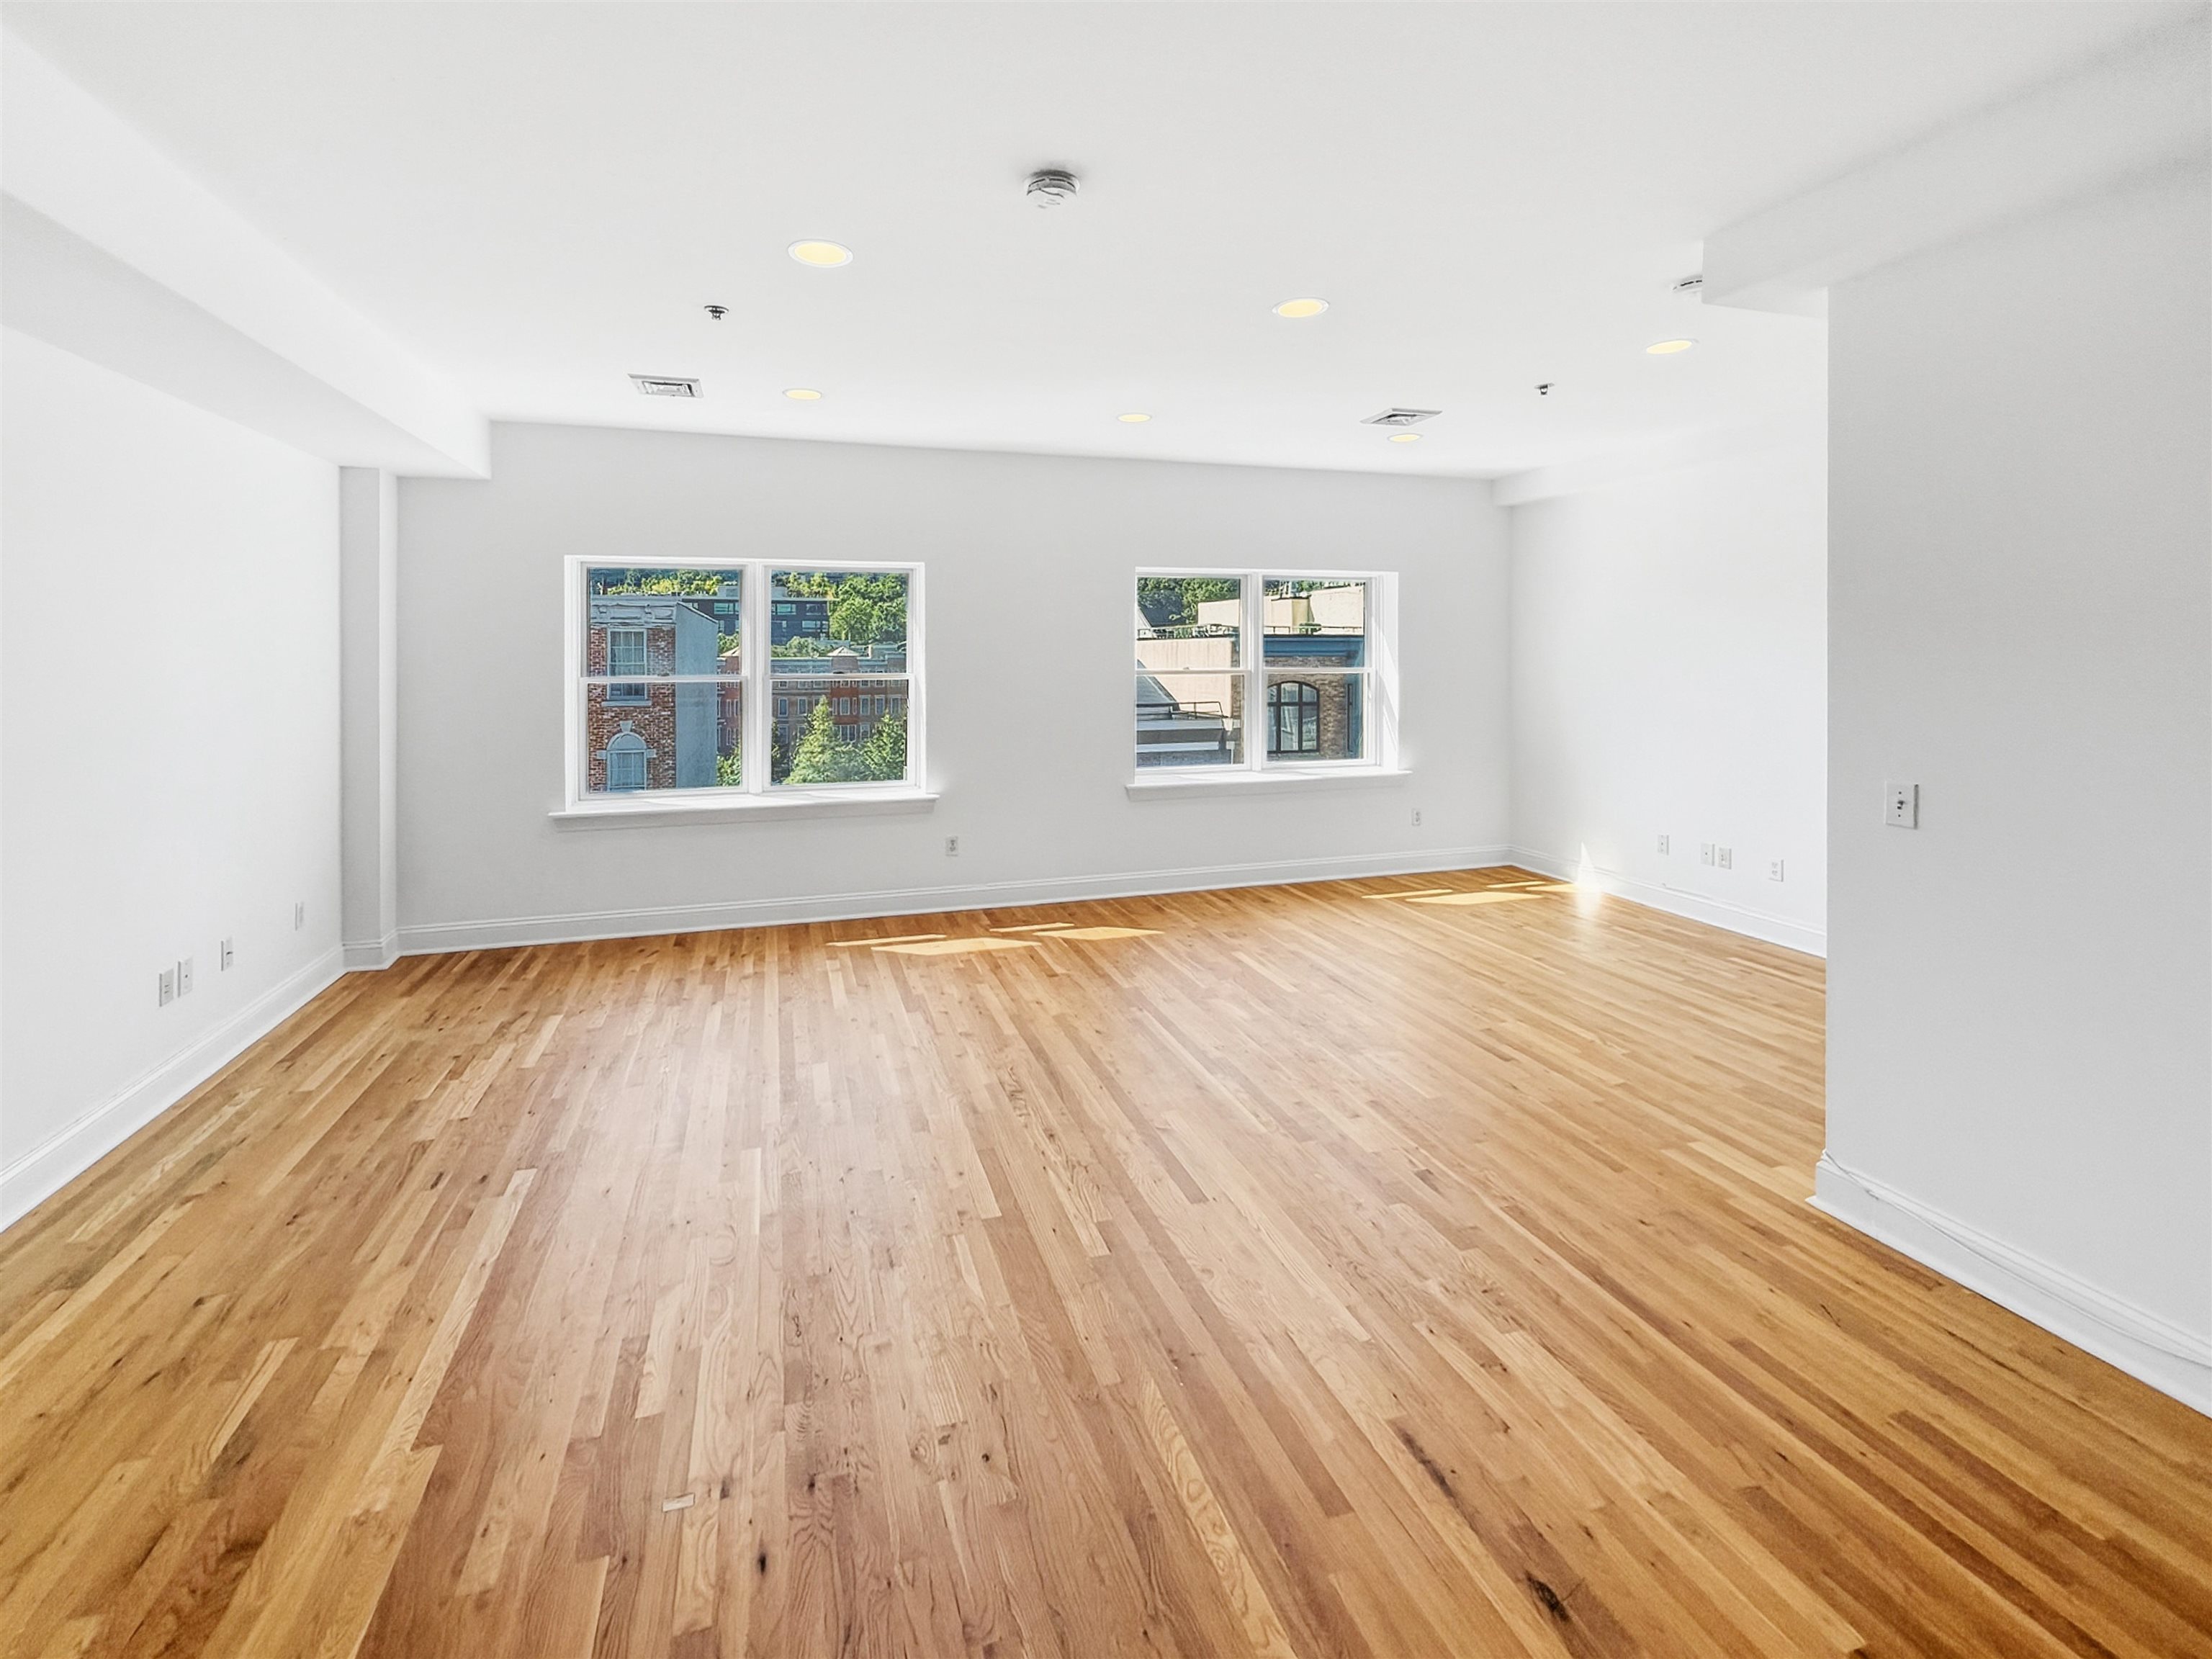
Empty living area with hardwood floors and two windows overlooking nearby buildings.
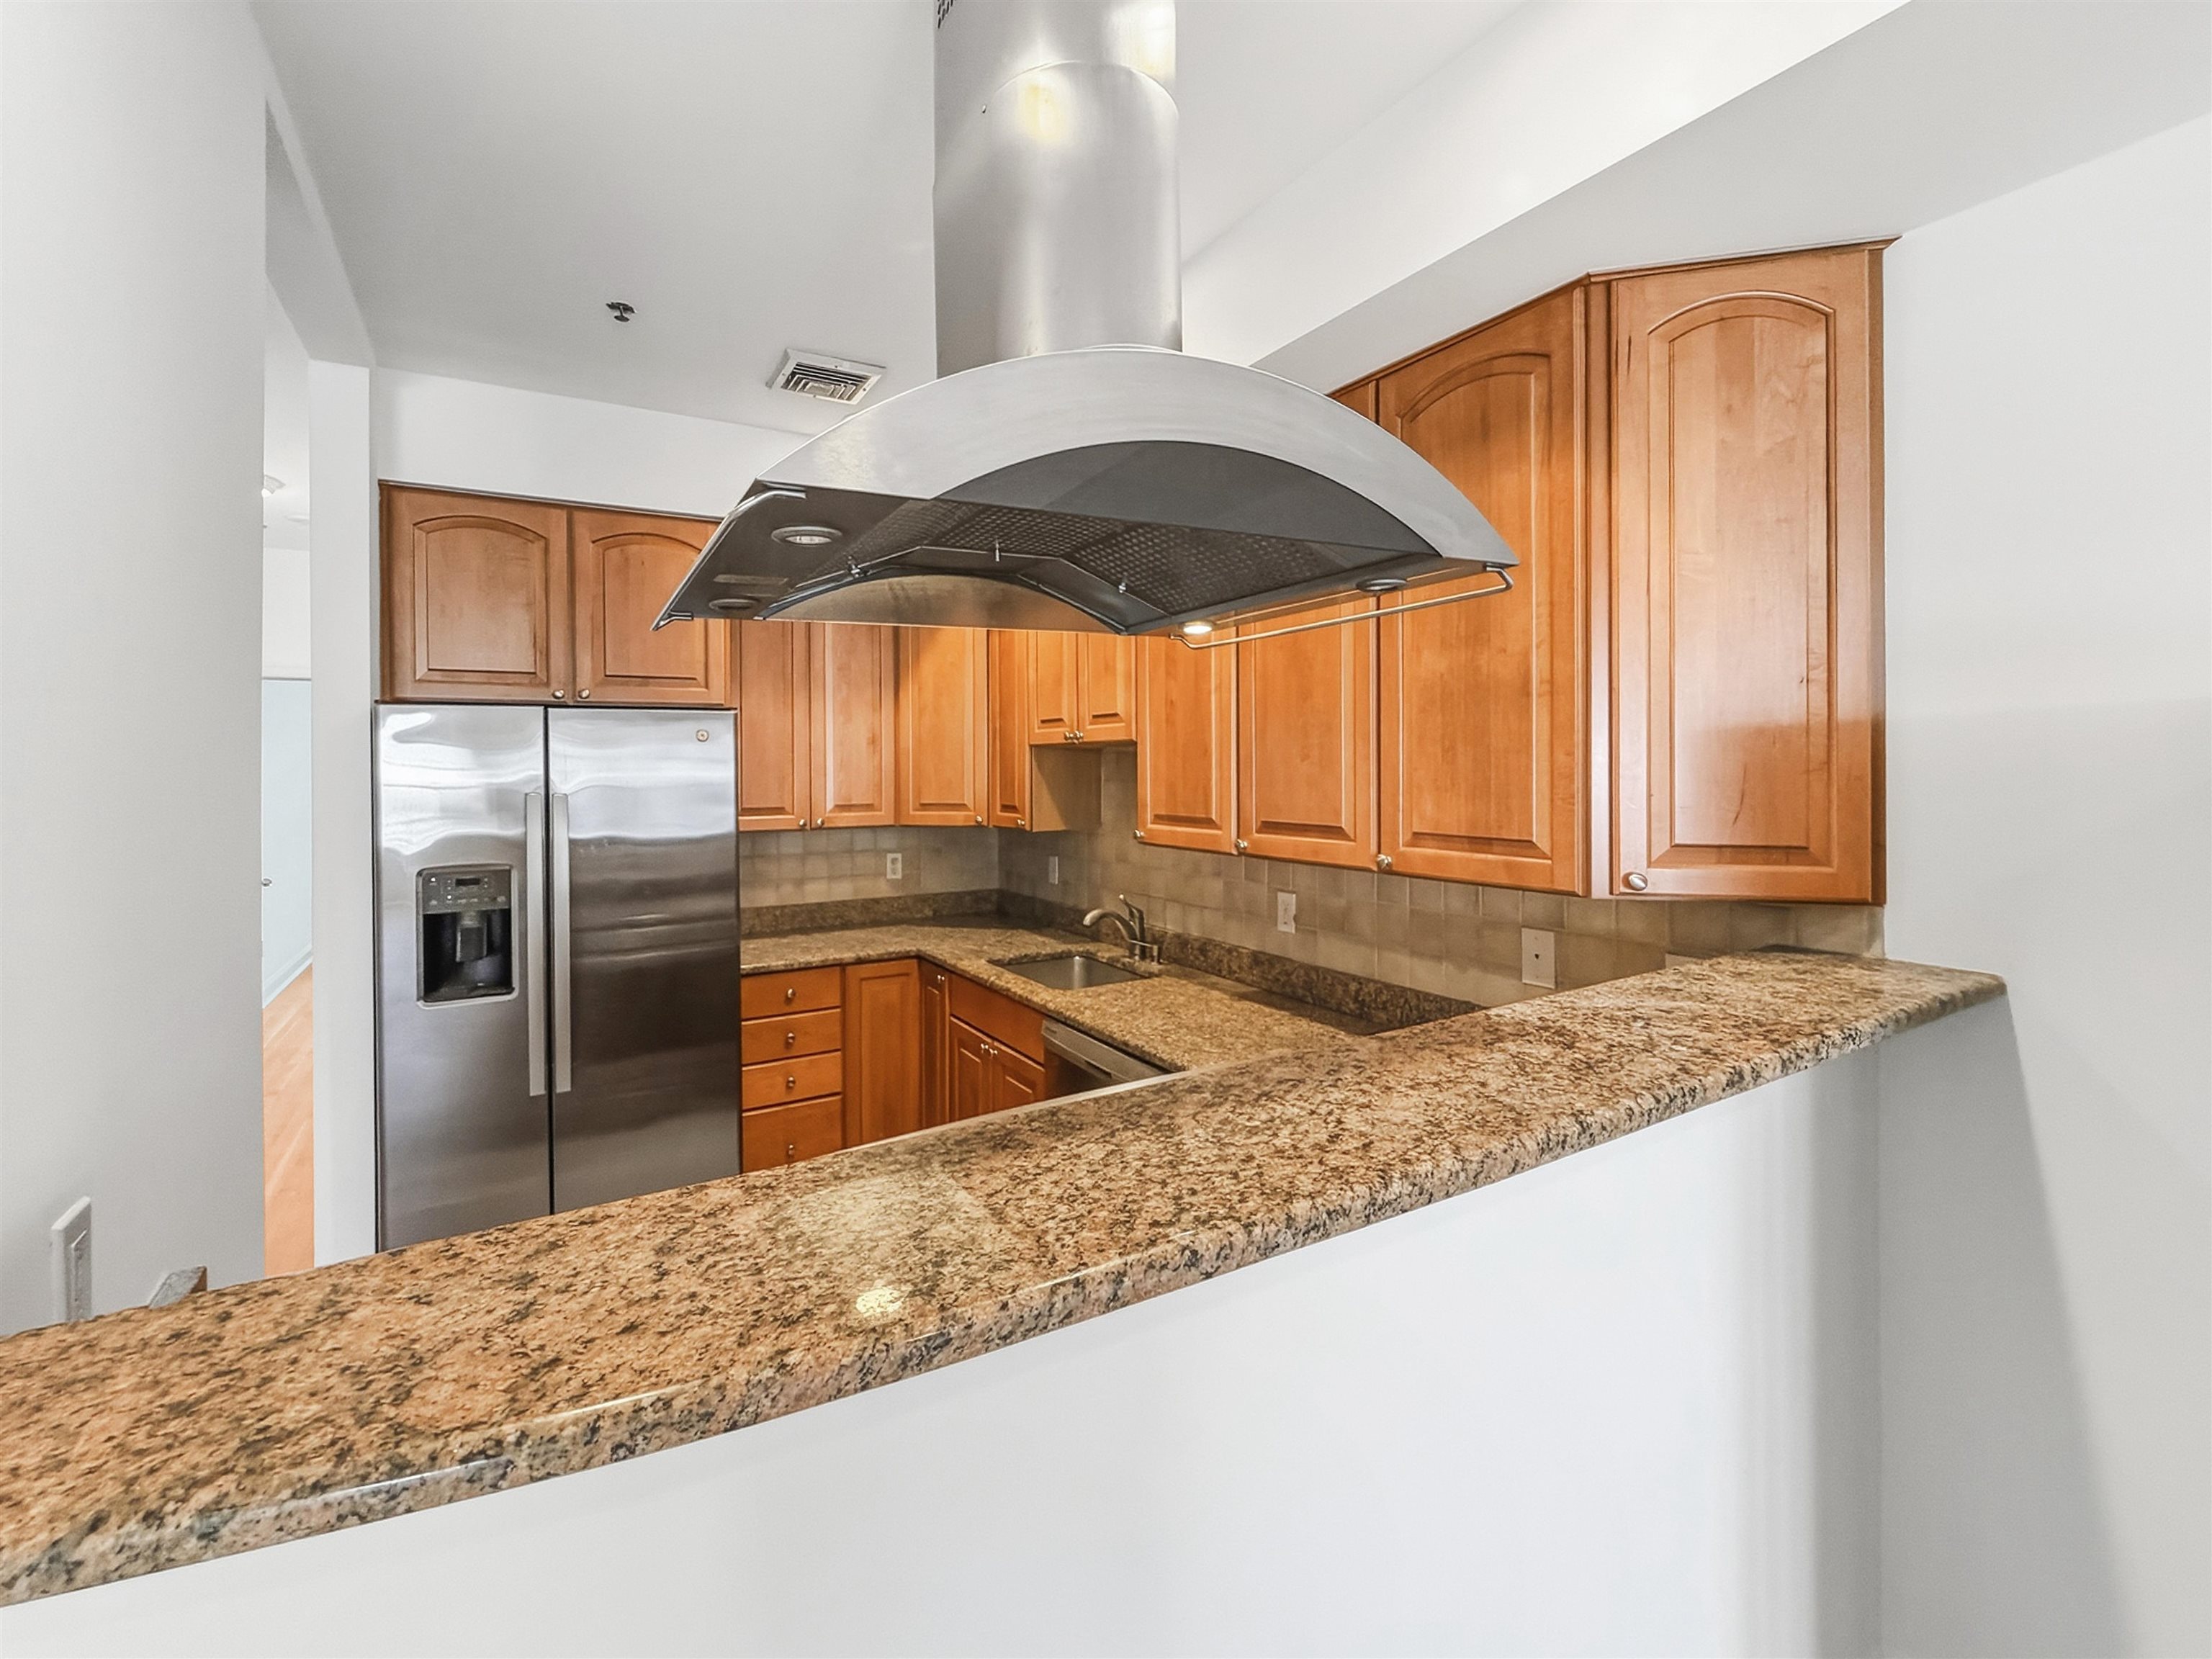
Kitchen with wood cabinetry, stainless steel refrigerator, granite counters, and a large range hood.
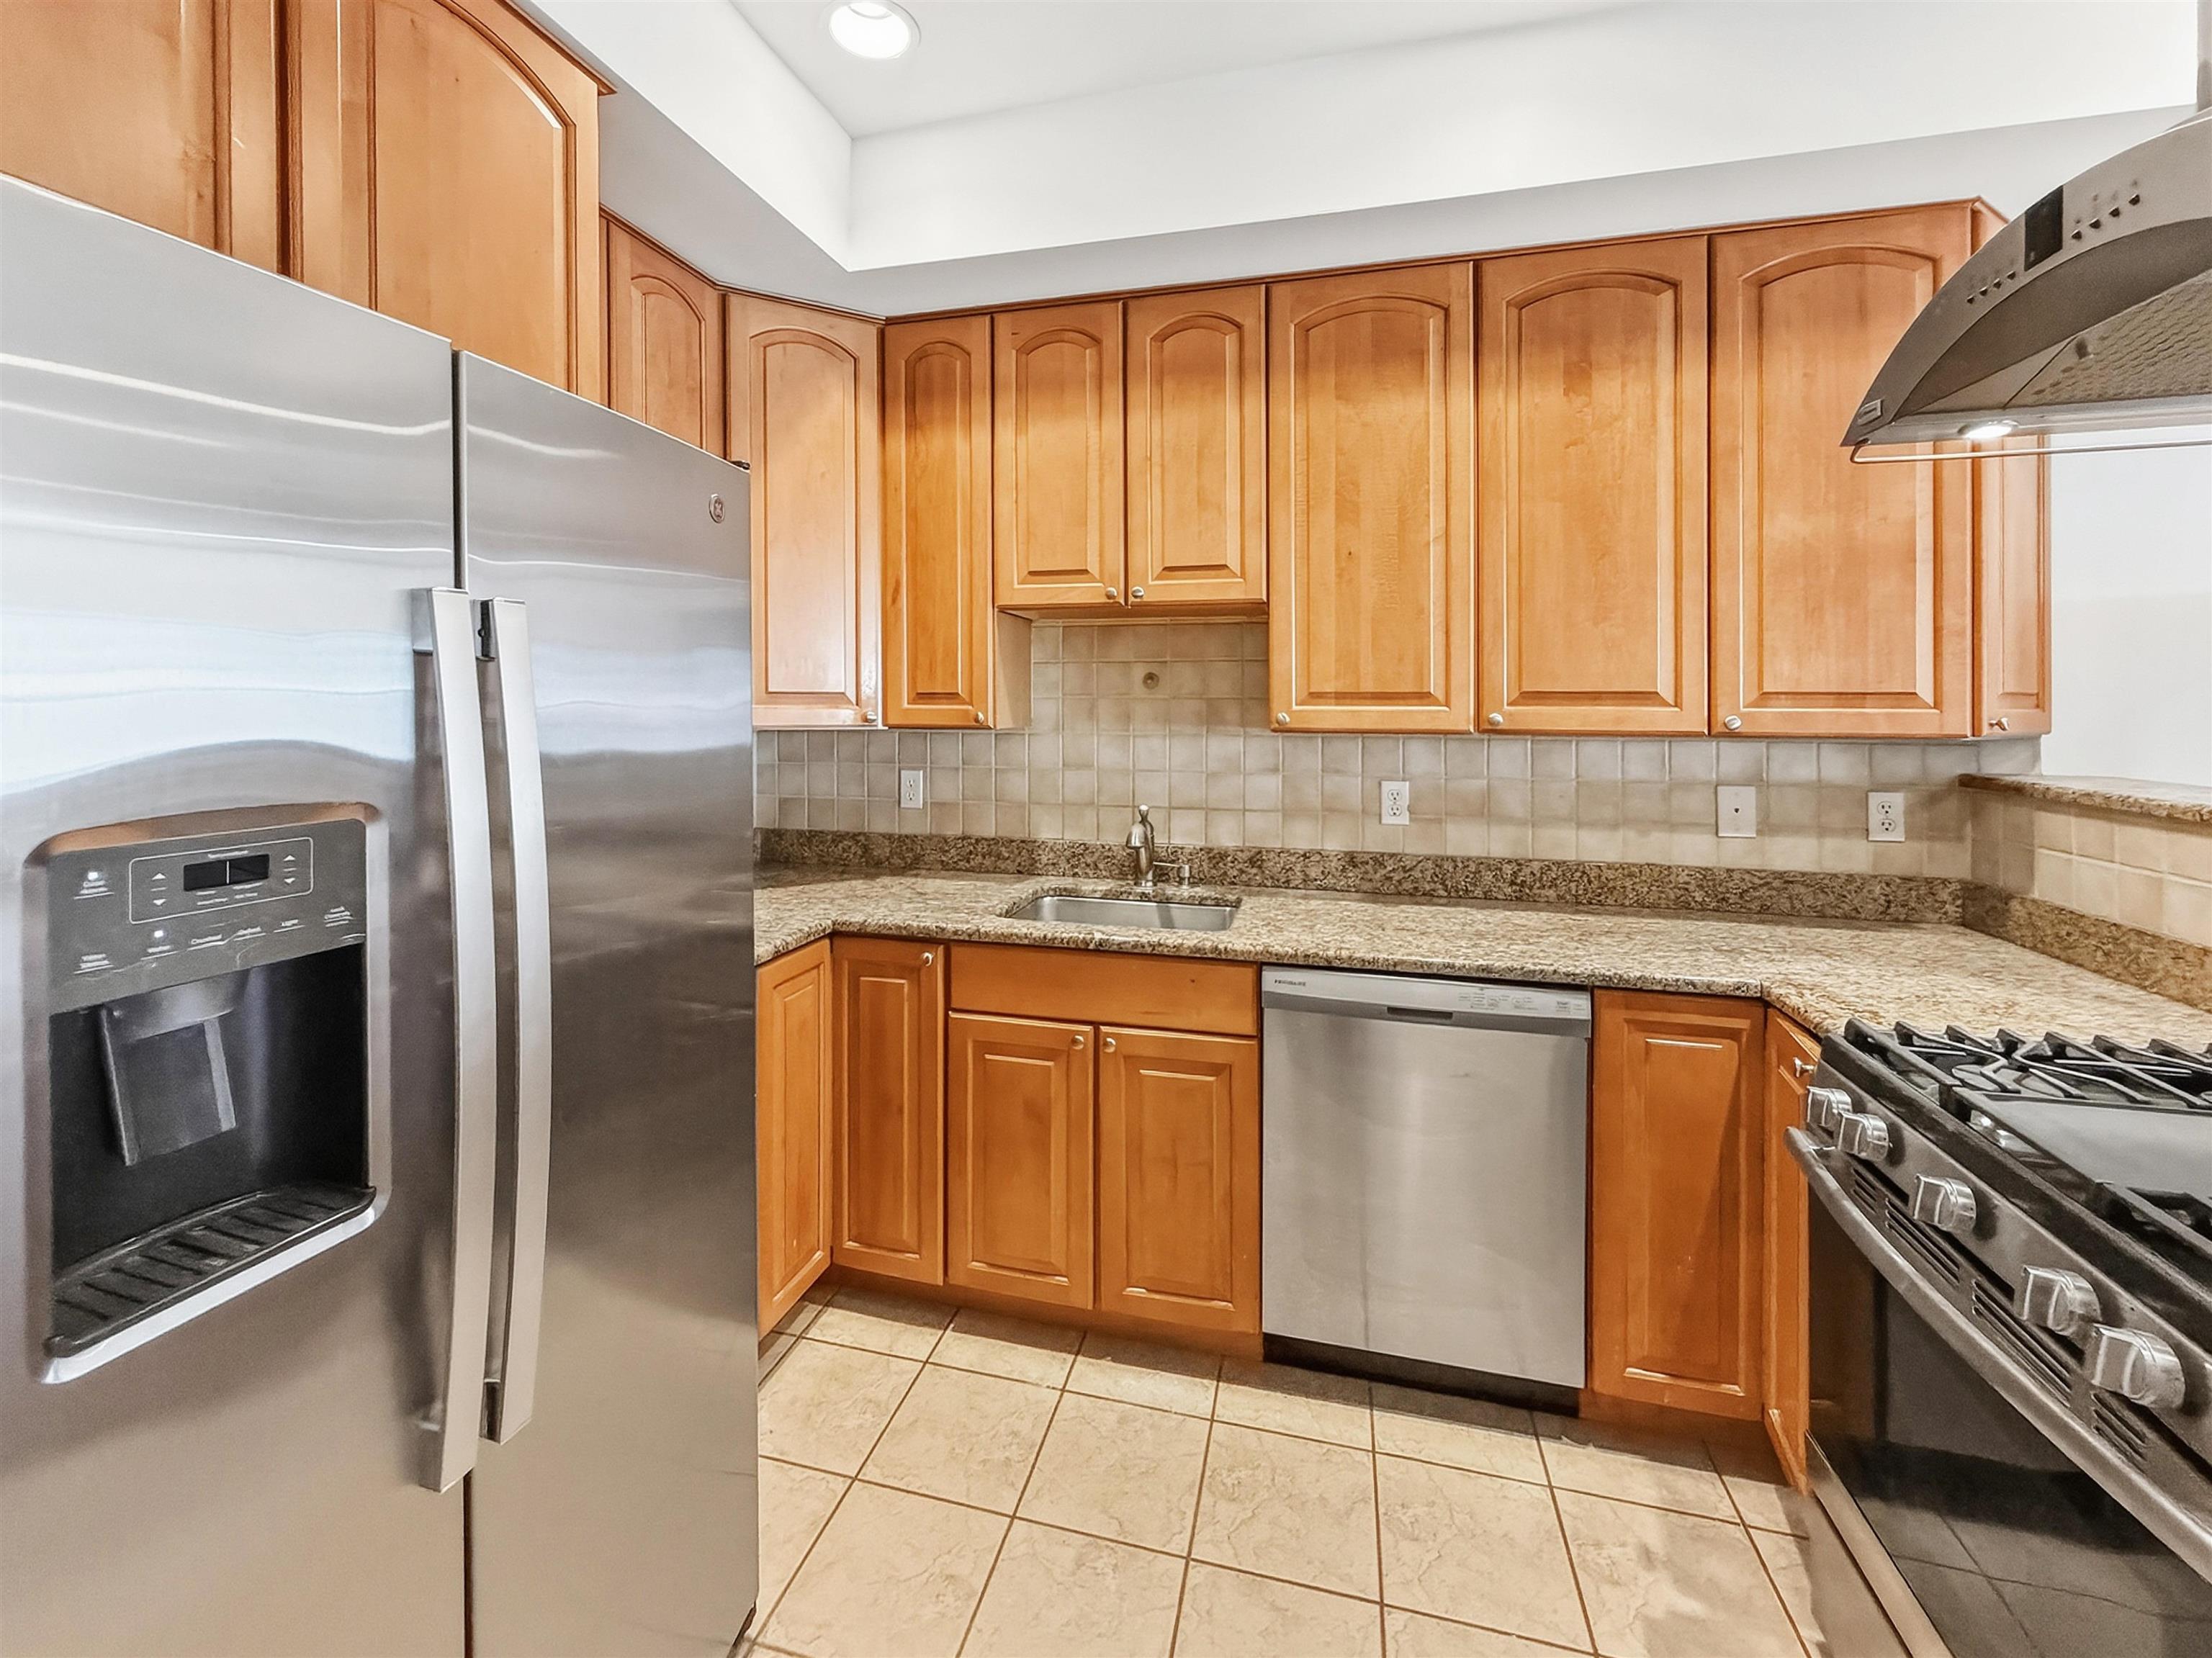
Kitchen with warm wood cabinets, granite counters, and stainless steel appliances.
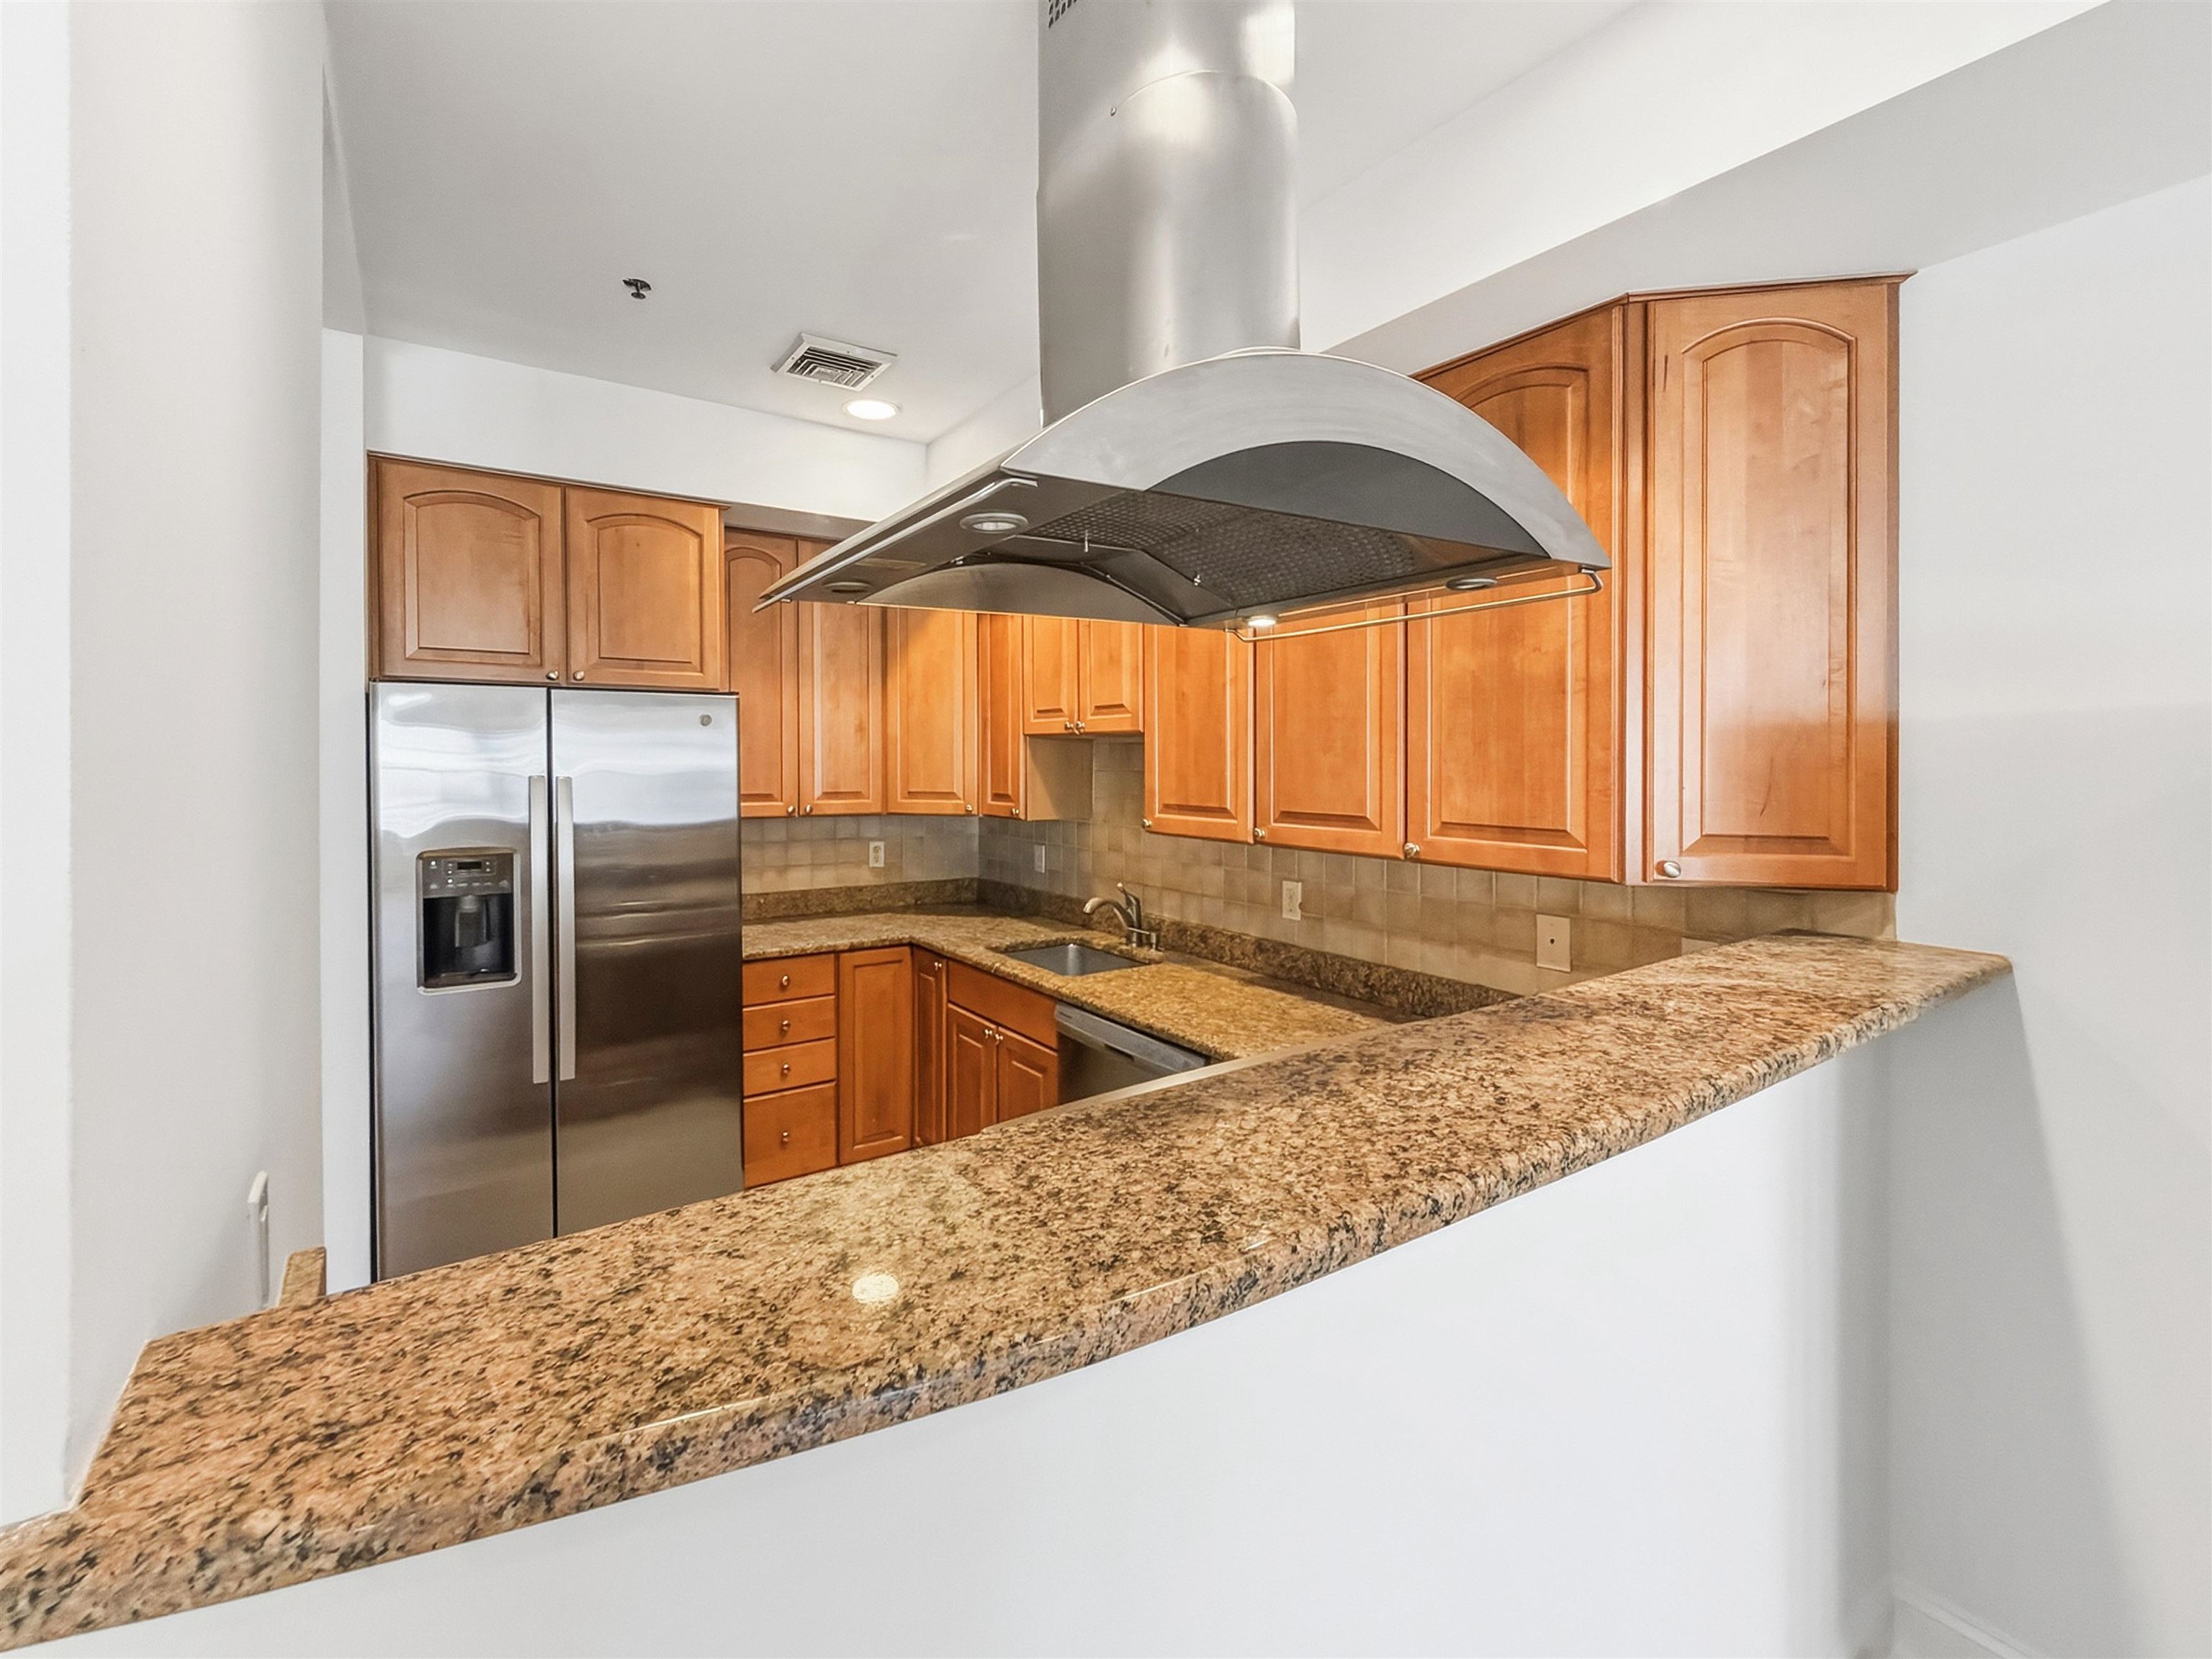
Kitchen with wood cabinets, granite breakfast bar, stainless refrigerator, and a large range hood.
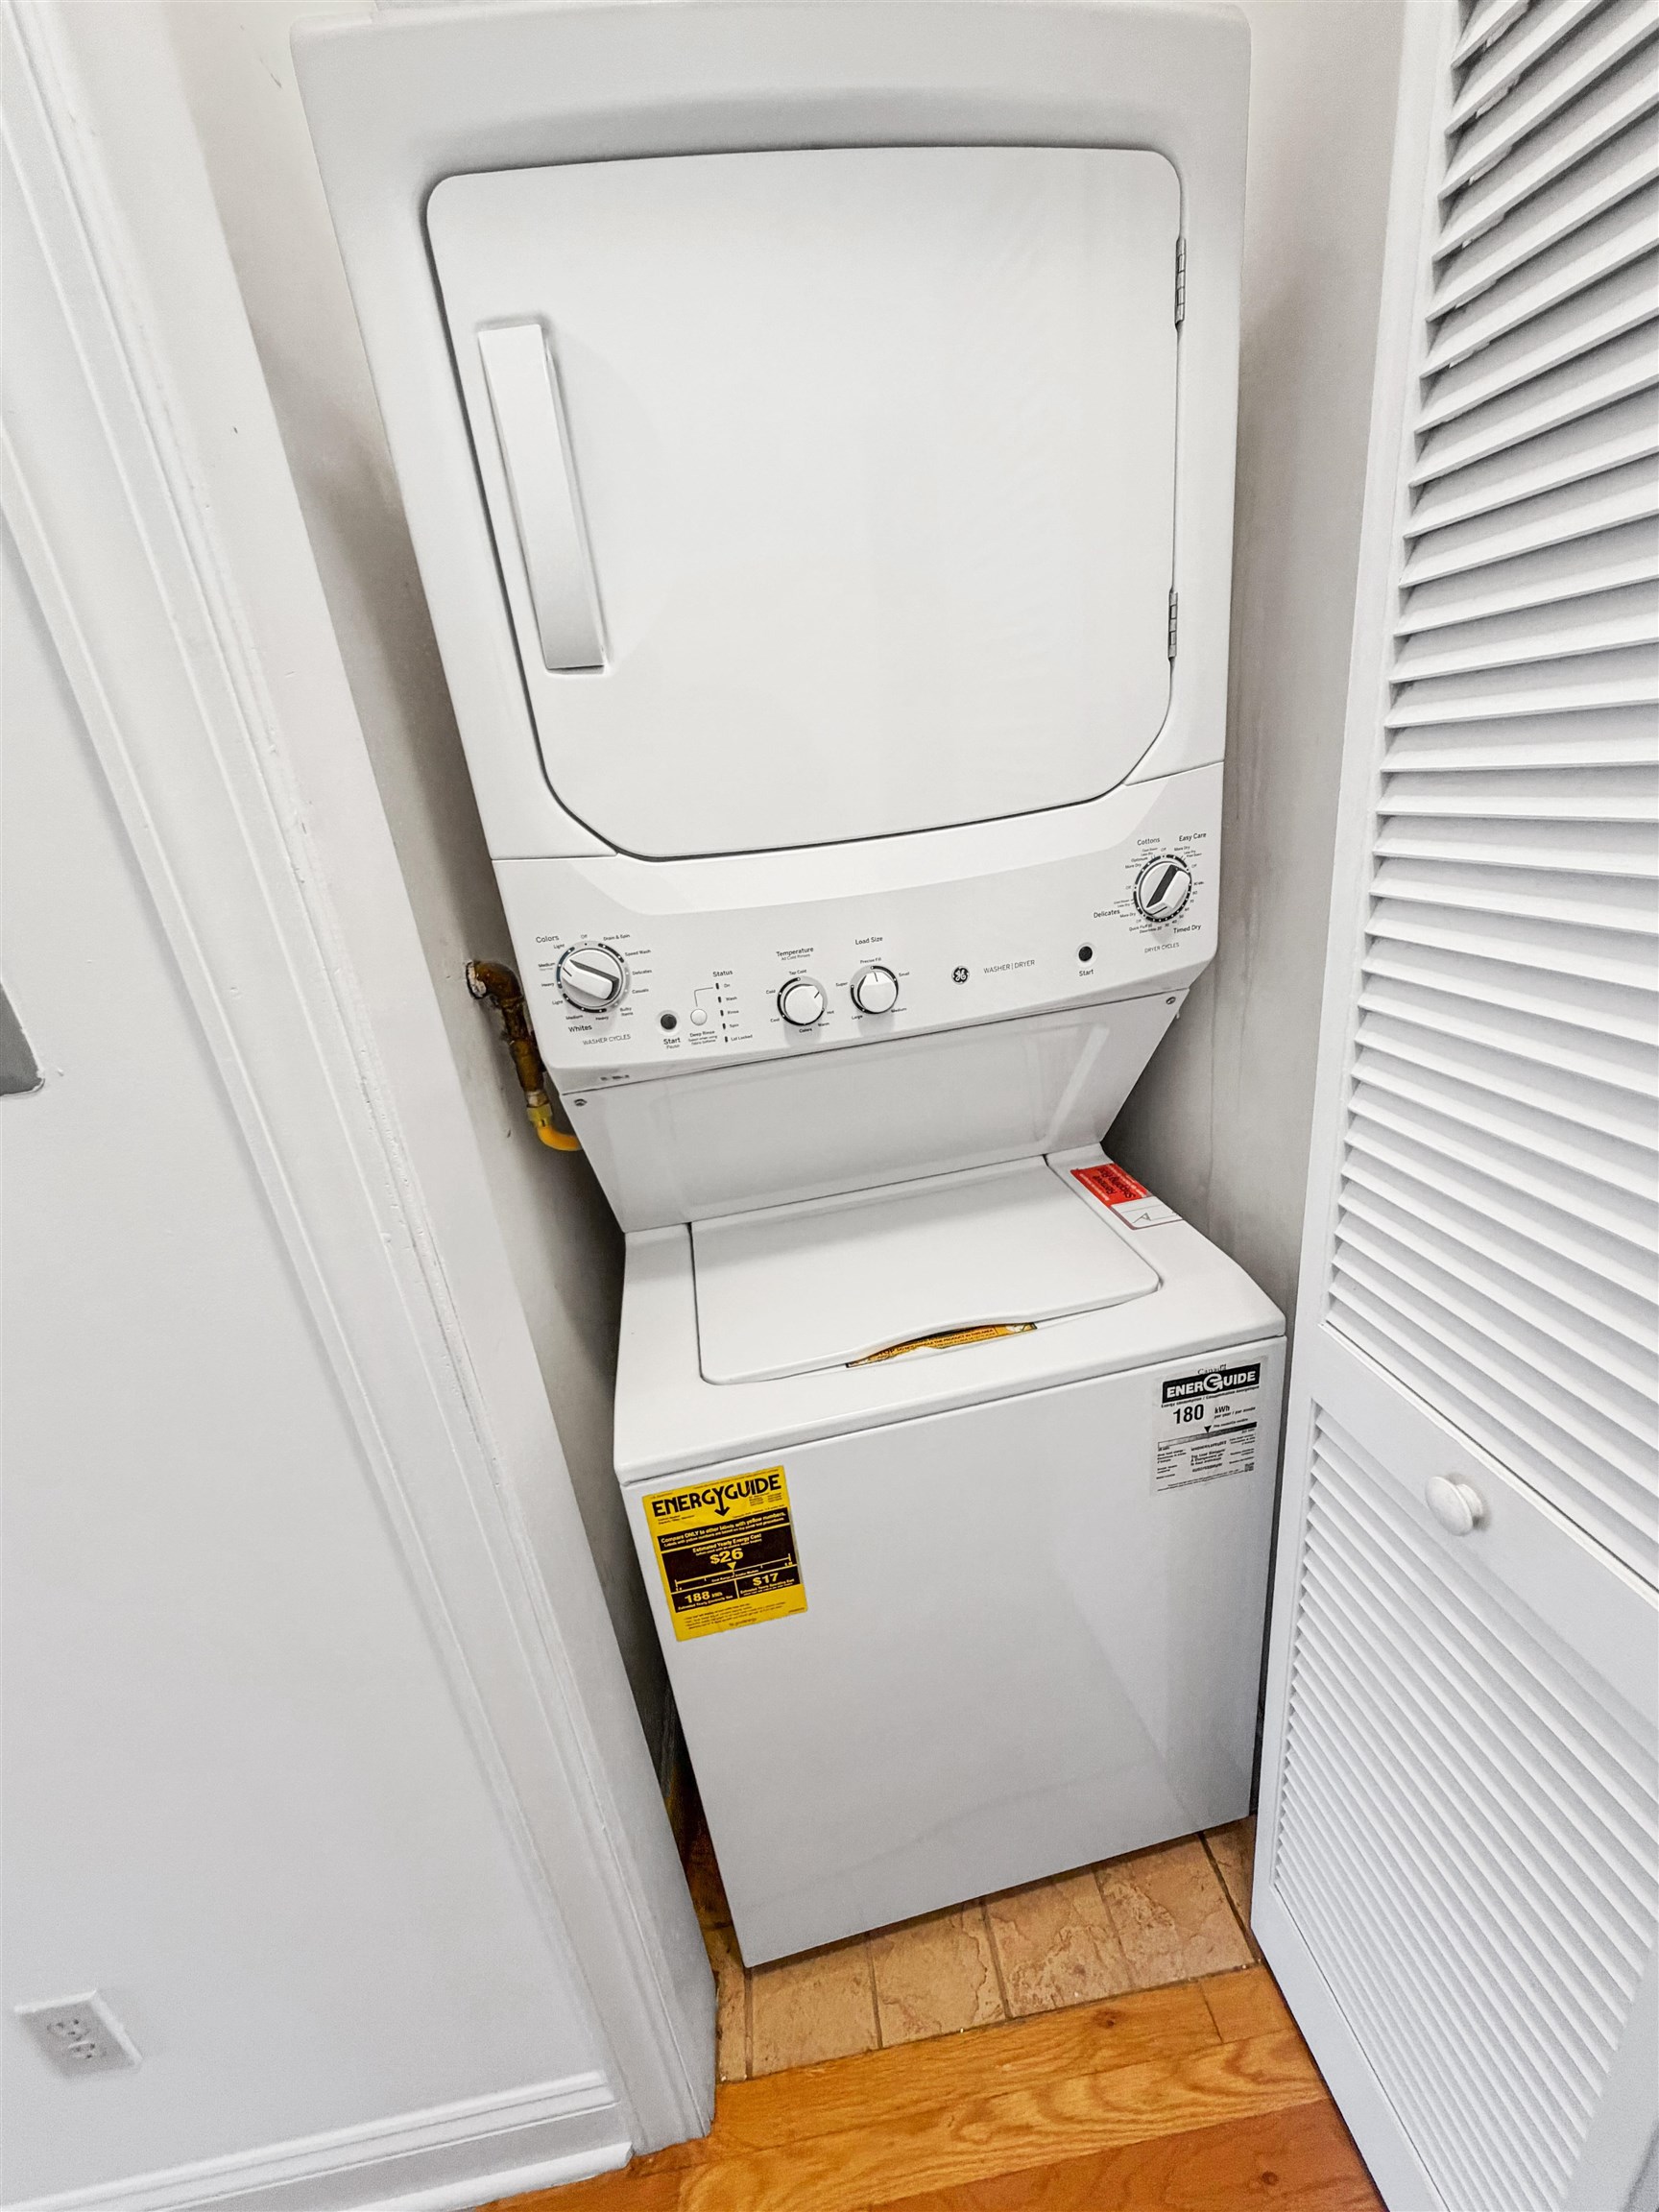
Stacked white washer and dryer in a narrow closet beside louvered doors.
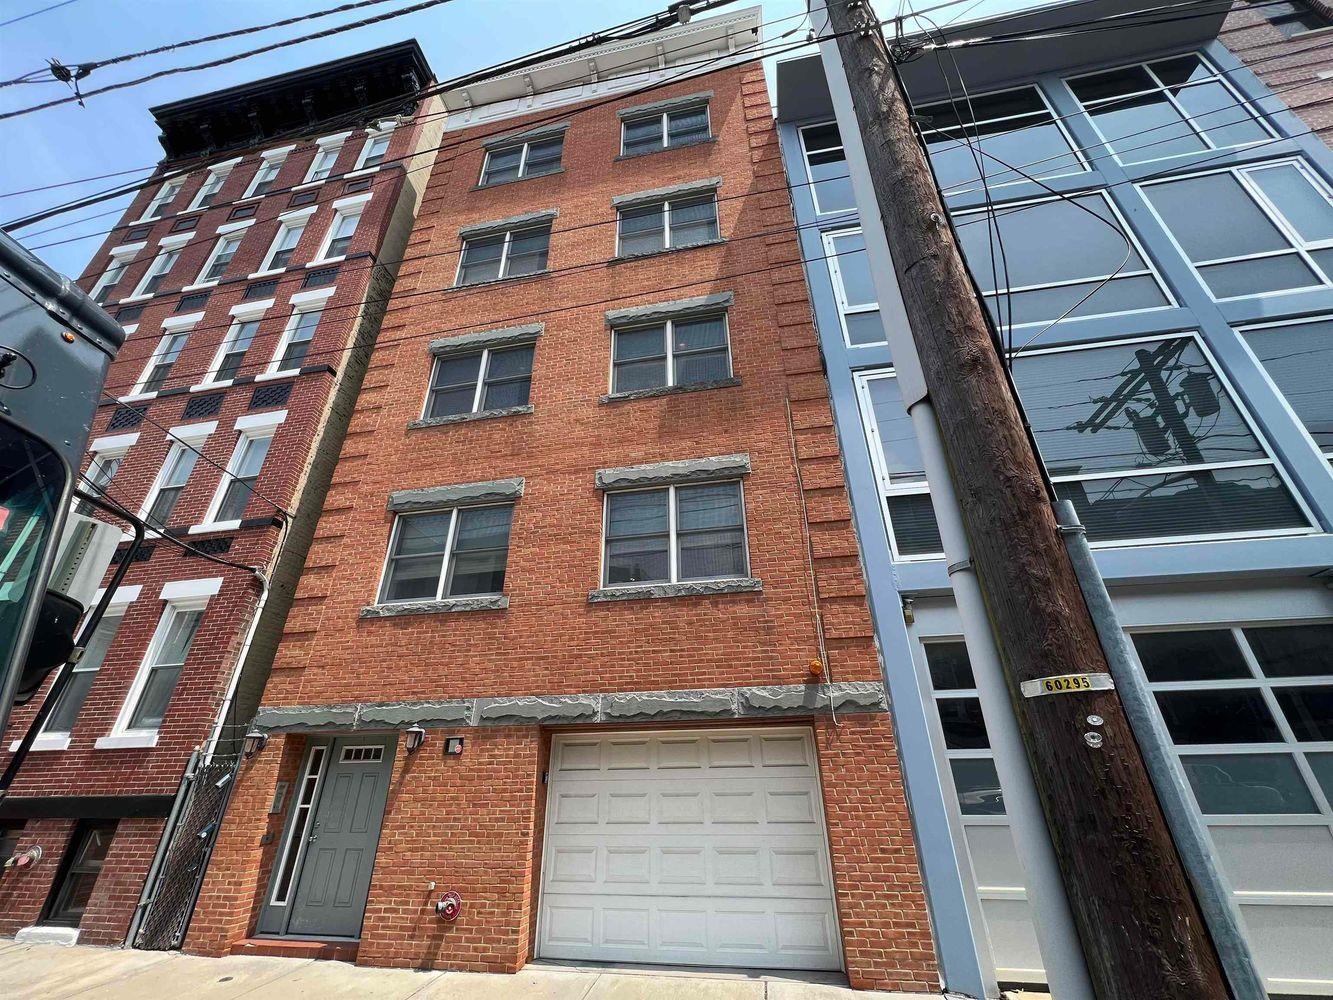
Red-brick multi-story building with a gray entry door and large garage door.
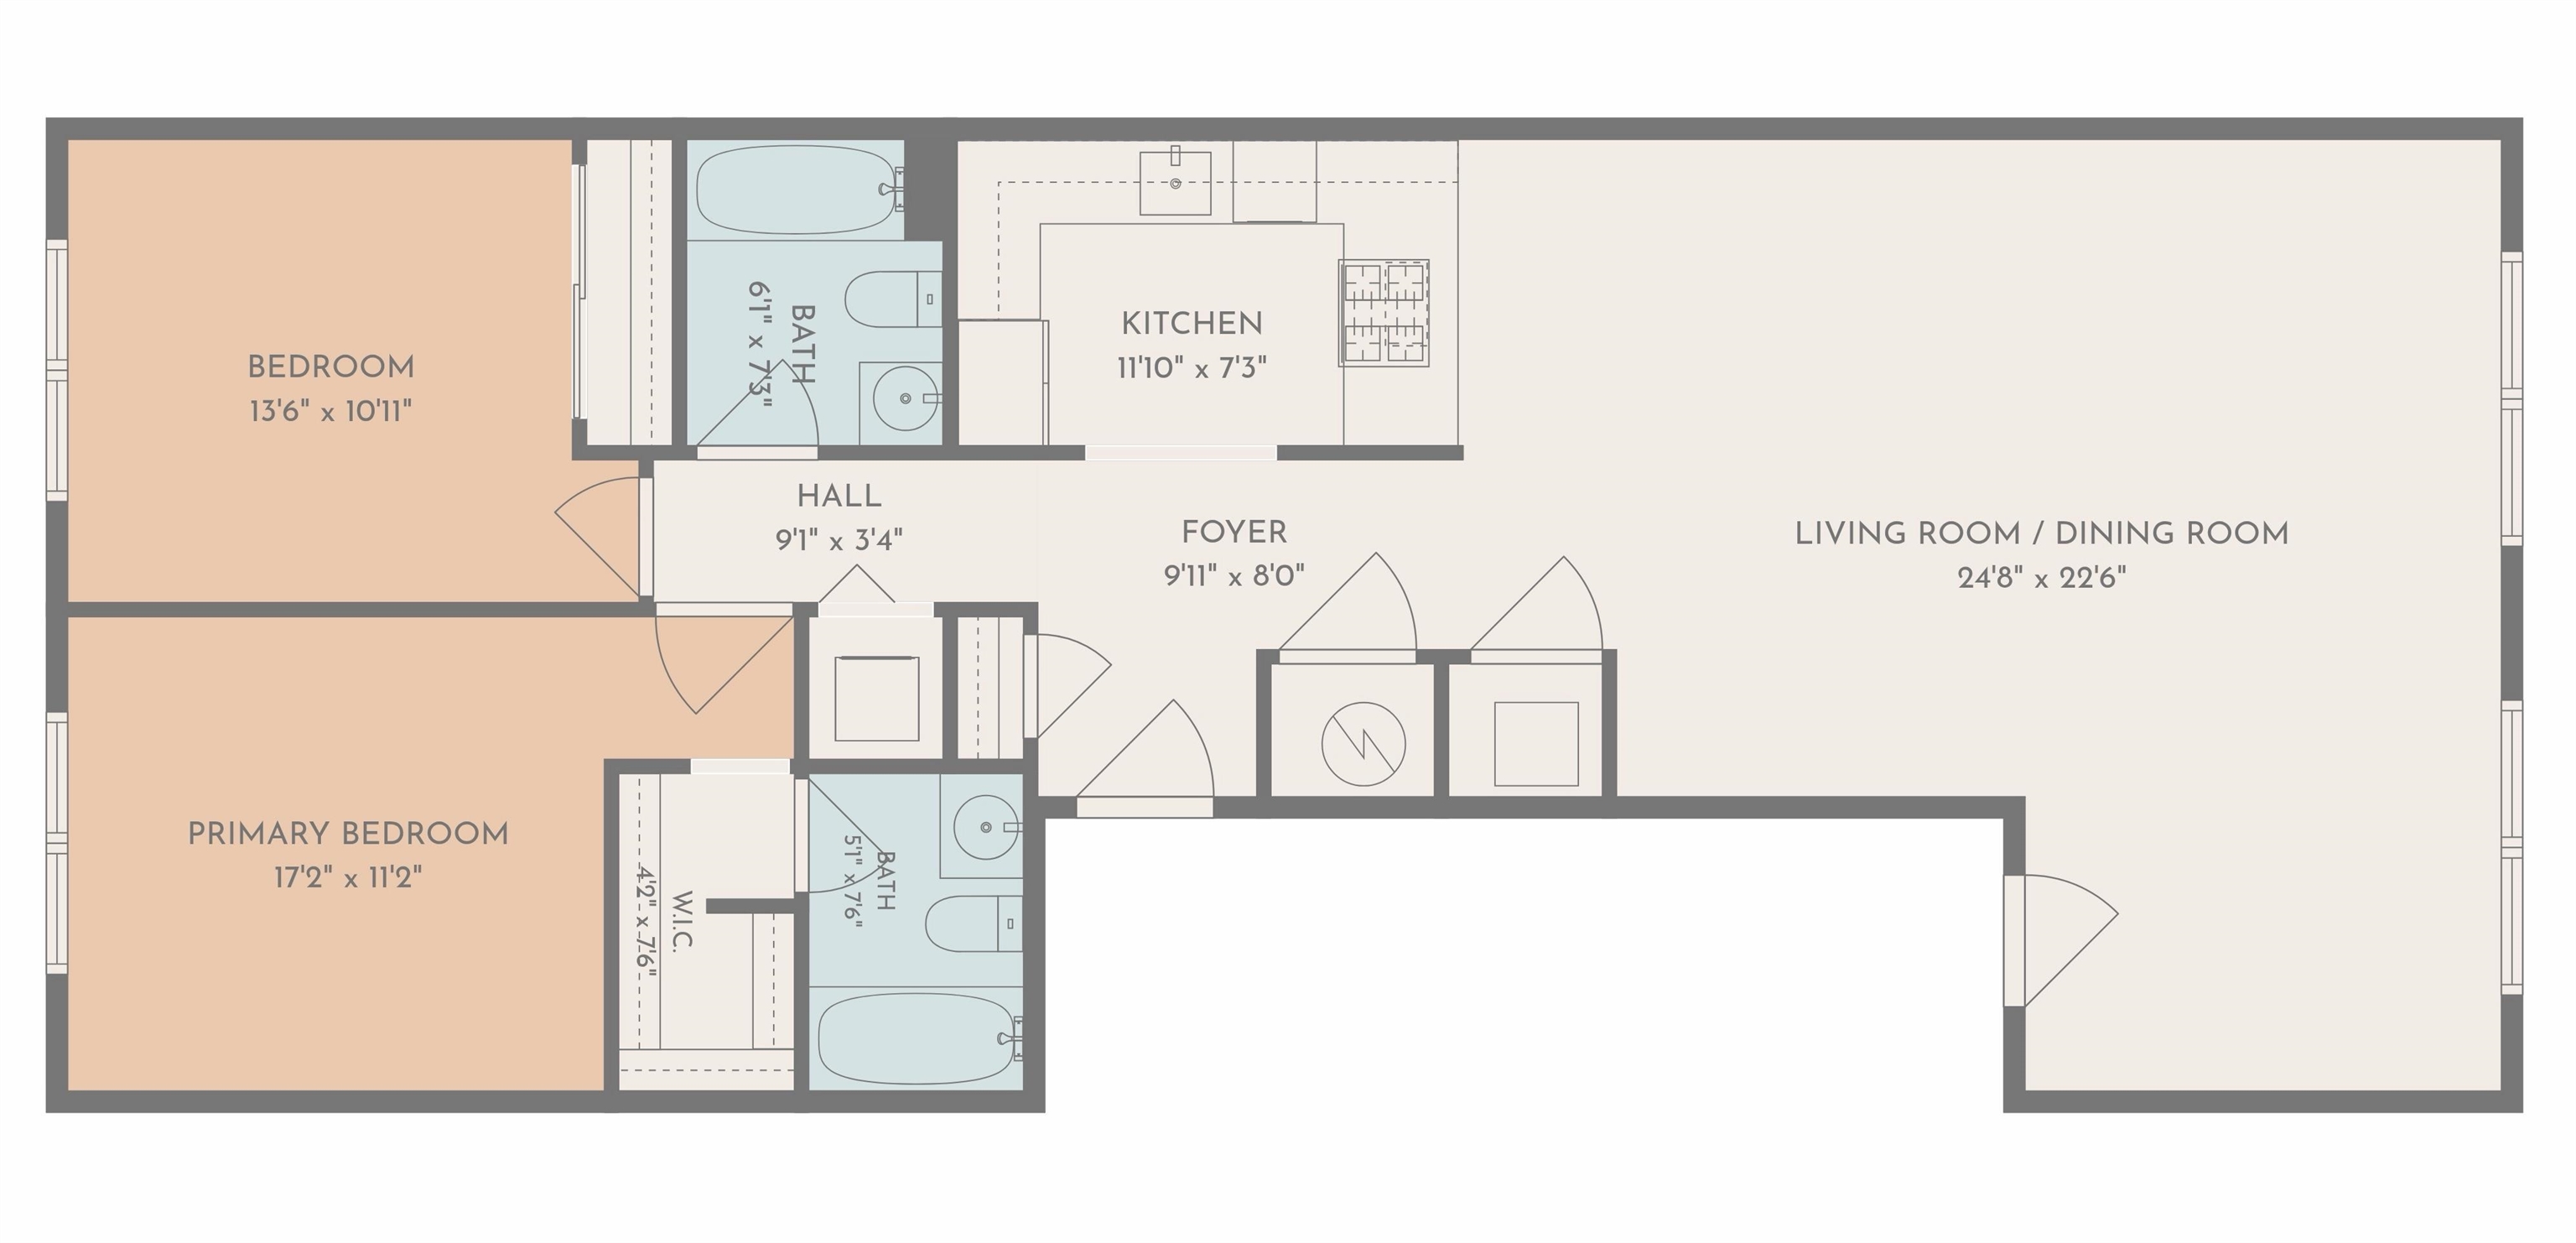
Two-bedroom floor plan with a primary bedroom, two bathrooms, kitchen, and combined living and dining room.
SEE ALL PHOTOS
Staged living room with a cream sectional, wood coffee table, and windows overlooking neighboring buildings.
613 MONROE ST Unit: 4
Bedroom with a white-dressed bed, dark wood dresser, ceiling fan, and wide window.
Furnished bedroom with a walk-in closet and city buildings visible through the window.
Furnished living room with a cream sectional, wood coffee table, and windows overlooking neighboring buildings.
Manhattan skyline with the Empire State Building centered beyond Hoboken rooftops.
Empty living room with hardwood floors and two windows overlooking neighboring buildings.
Vacant living area with wide-plank hardwood floors and two windows.
Empty room with wide-plank hardwood floors and two windows overlooking neighboring buildings.
Empty bedroom with hardwood floors, wire-shelved closet, and city skyline view through a double window.
Bathroom with a tiled tub and shower, toilet, and marble-top vanity.
Empty walk-in closet with hardwood flooring and white wire shelving.
Bathroom with marble vanity, toilet, and white tiled bathtub and shower.
Empty room with hardwood floors, a ceiling fan, and a city skyline visible through the window.
Manhattan skyline beyond Hoboken rooftops, seen through a fine safety mesh.
Empty room with hardwood floors, a ceiling fan, and a double window.
Vacant apartment living area with hardwood floors and a compact wood-cabinet kitchen.
Empty living area with hardwood floors and two windows overlooking nearby buildings.
Kitchen with wood cabinetry, stainless steel refrigerator, granite counters, and a large range hood.
Kitchen with warm wood cabinets, granite counters, and stainless steel appliances.
Kitchen with wood cabinets, granite breakfast bar, stainless refrigerator, and a large range hood.
Stacked white washer and dryer in a narrow closet beside louvered doors.
Red-brick multi-story building with a gray entry door and large garage door.
Two-bedroom floor plan with a primary bedroom, two bathrooms, kitchen, and combined living and dining room.
For Lease

613 MONROE ST Unit: 4

613 MONROE ST Unit: 4, Hoboken, NJ 07030

$5,200/month
Spacious and bright 1324 sqft 2BR/2BTH apartment in the heart of Hoboken. Features GE Stainless Steel, Granite Countertops, Breakfast bar, Formal Dining Room, Recessed Lighting, Central AC/Heat, Spacious Walk in closet, Hardwood floors thru out. Laundry in home. Common yard.

2
beds

2
baths

1,324 Sq.Ft. LIVING AREA

Joachim Horvitz

Joachim Horvitz

Features & Amenities

Interior

  • total bedrooms2
  • Total bathrooms2
  • full bathrooms2
  • Flooring Hardwood Floor
  • APPLIANCES Dishwasher, Microwave, Refrigerator, Washer/Dryer, Oven/Range Gas
  • other interior Features Intercom, Hardwood Floor

Area & Lot

  • Status For Lease
  • Living Area1,324 Sq.Ft.
  • MLS® ID260020045
  • TypeCondo
  • NeighborhoodHoboken
  • Architecture StylesContemporary

Exterior

  • lot featuresNear Train, Near Shopping, Near Bus, Near Parks, Near Schools, Near Path
  • parkingNone
  • HEAT TYPEHot Air
  • AIR CONDITIONINGA/C Central

Financial

  • Lease Price$5,200/mo
image

Schedule a Showing

I would love to show you our beautiful property. Please select your preferred date and time below. I will be in touch shortly to confirm your appointment.

Schedule a Showing

I would love to show you our beautiful property. Please select your preferred date and time below. I will be in touch shortly to confirm your appointment.

Thank you for your interest in 613 MONROE ST Unit: 4, Hoboken, NJ 07030. We are reviewing your request and will be in touch shortly!

Hoboken

40.7440° N, 74.0324° W

Explore

Work With Joachim

Ready to take the next step in your real estate journey? Whether you're buying, selling, or investing, Joachim Horvitz is here to guide you every step of the way. With his expertise and dedication, he'll help you achieve your property goals seamlessly. Reach out today and make your real estate dreams a reality!

Follow Me on Instagram